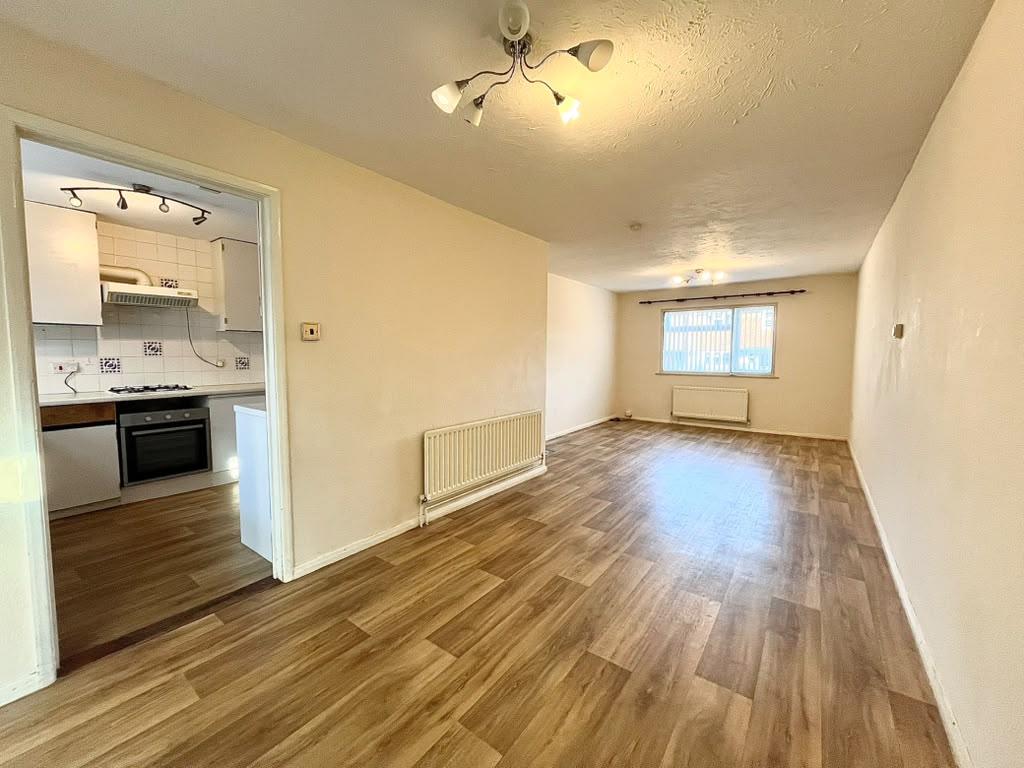
Living Room 8.14 x 3.50 (26'8" x 11'5")
A spacious living room, with room for lounging and dining.
Kitchen 2.58 x 2.60 (8'5" x 8'6")
The kitchen is set with space for all necessary appliances, an abundance of countertop space and a window looking over the rear garden.
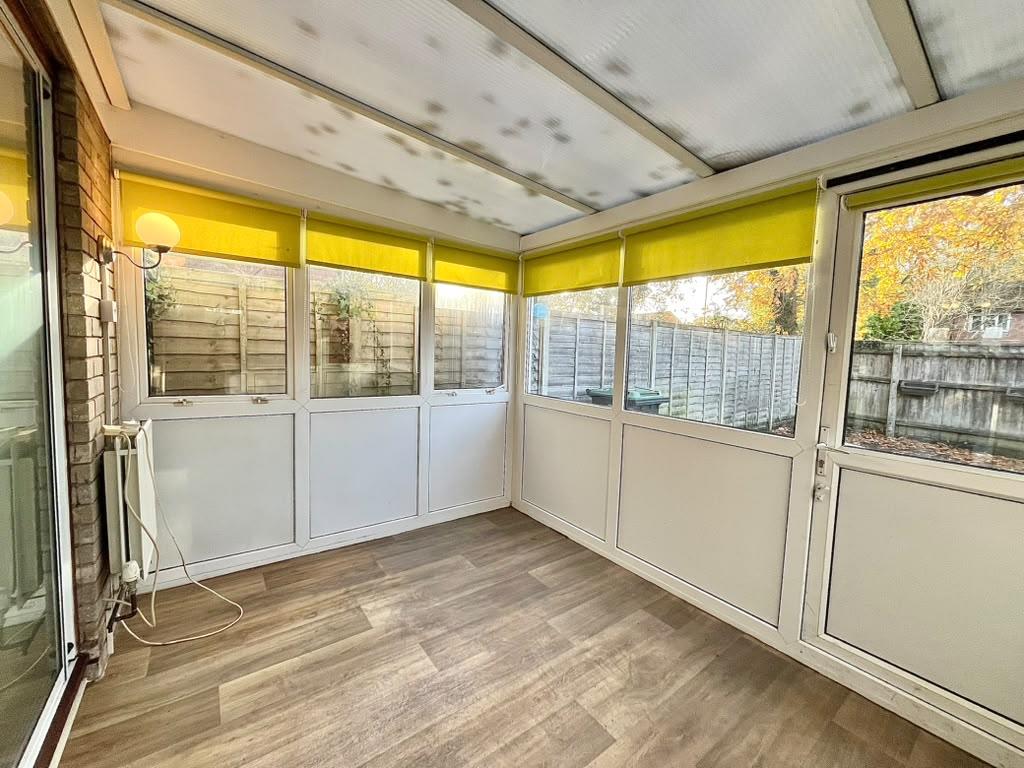
Conservatory 2.42 x 3.11 (7'11" x 10'2")
The conservatory faces south, with large windows and easy access to the back garden.
WC
The downstairs WC includes a toilet and basin.
Bedroom One 3.31 x 3.95 (10'10" x 12'11")
The first bedroom is the largest and faces the rear of the property.
Bedroom Two 2.95 x 3.63 (9'8" x 11'10")
The second bedroom can fit a double bed and includes a built-in wardrobe.
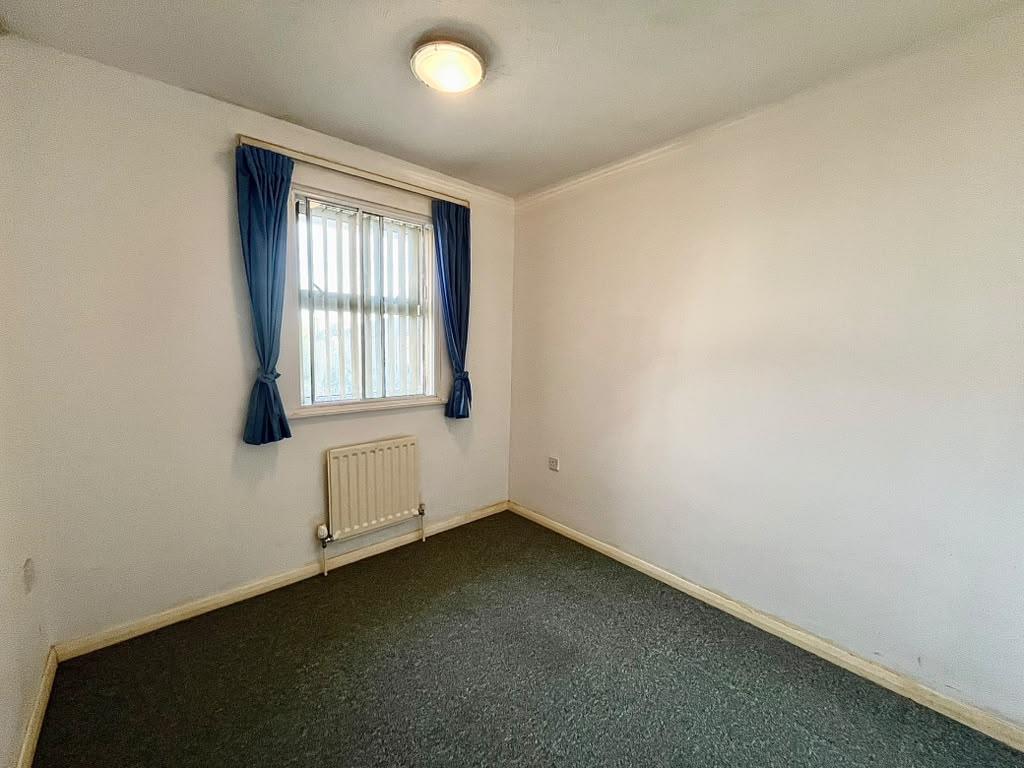
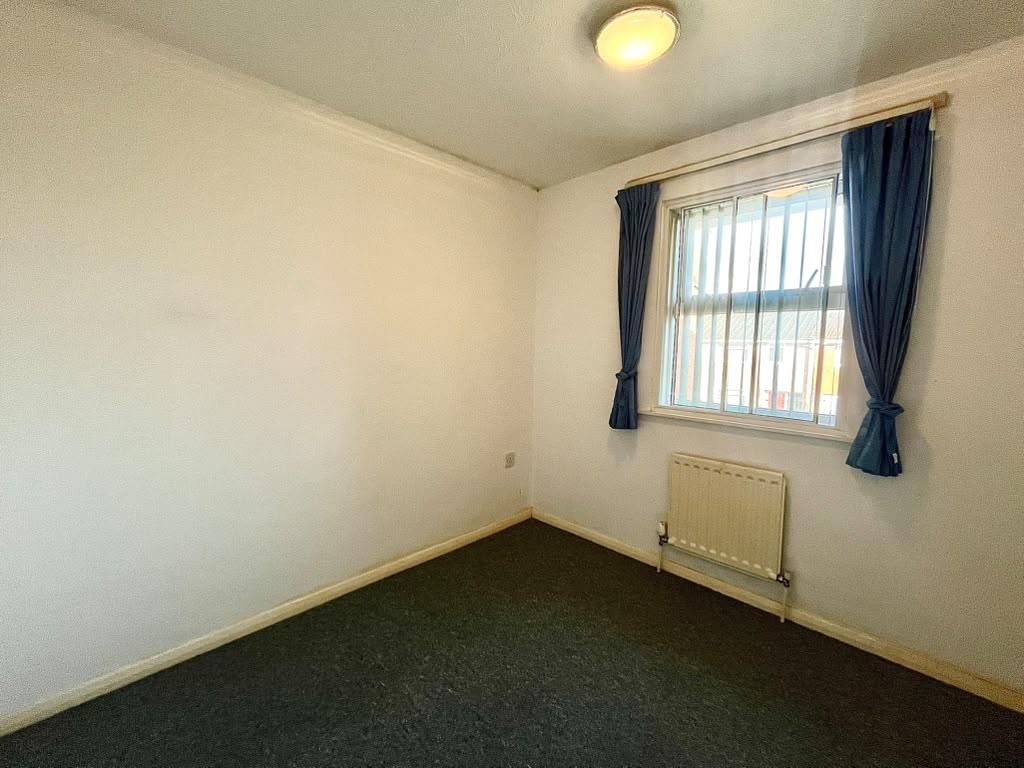
Bedroom Three 2.64 x 2.39 (8'7" x 7'10")
The third bedroom is a single and faces the front of the property.
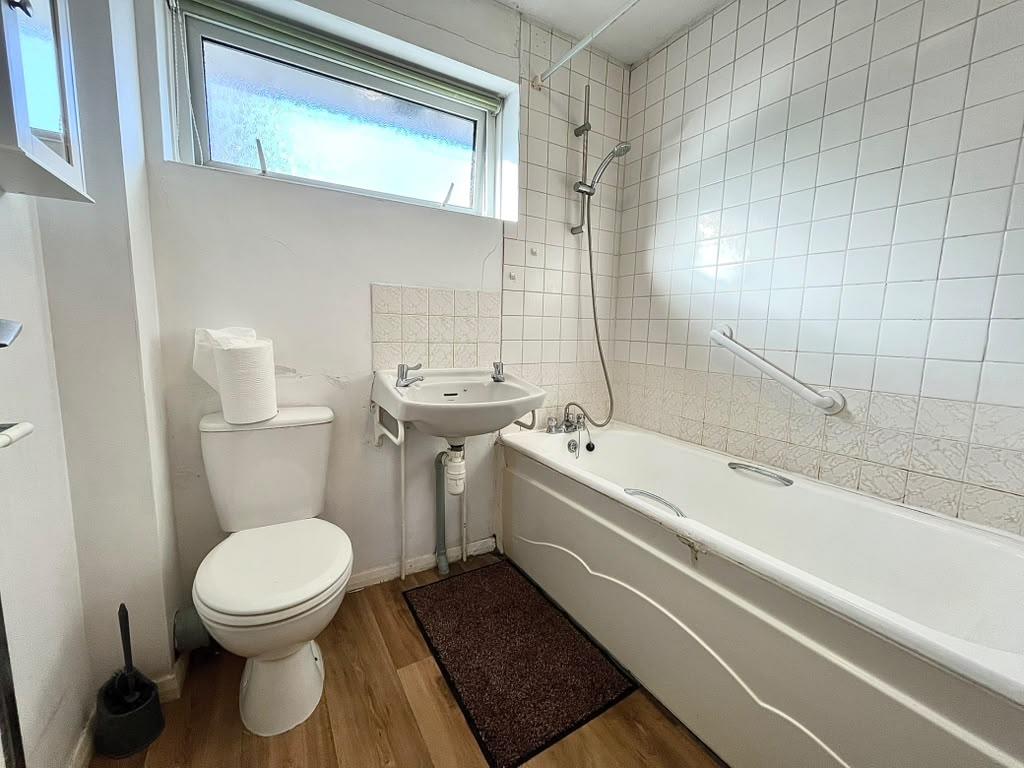
Bathroom 1.76 x 2.04 (5'9" x 6'8")
The family bathroom includes a bathtub with overhead shower, toilet, and basin.