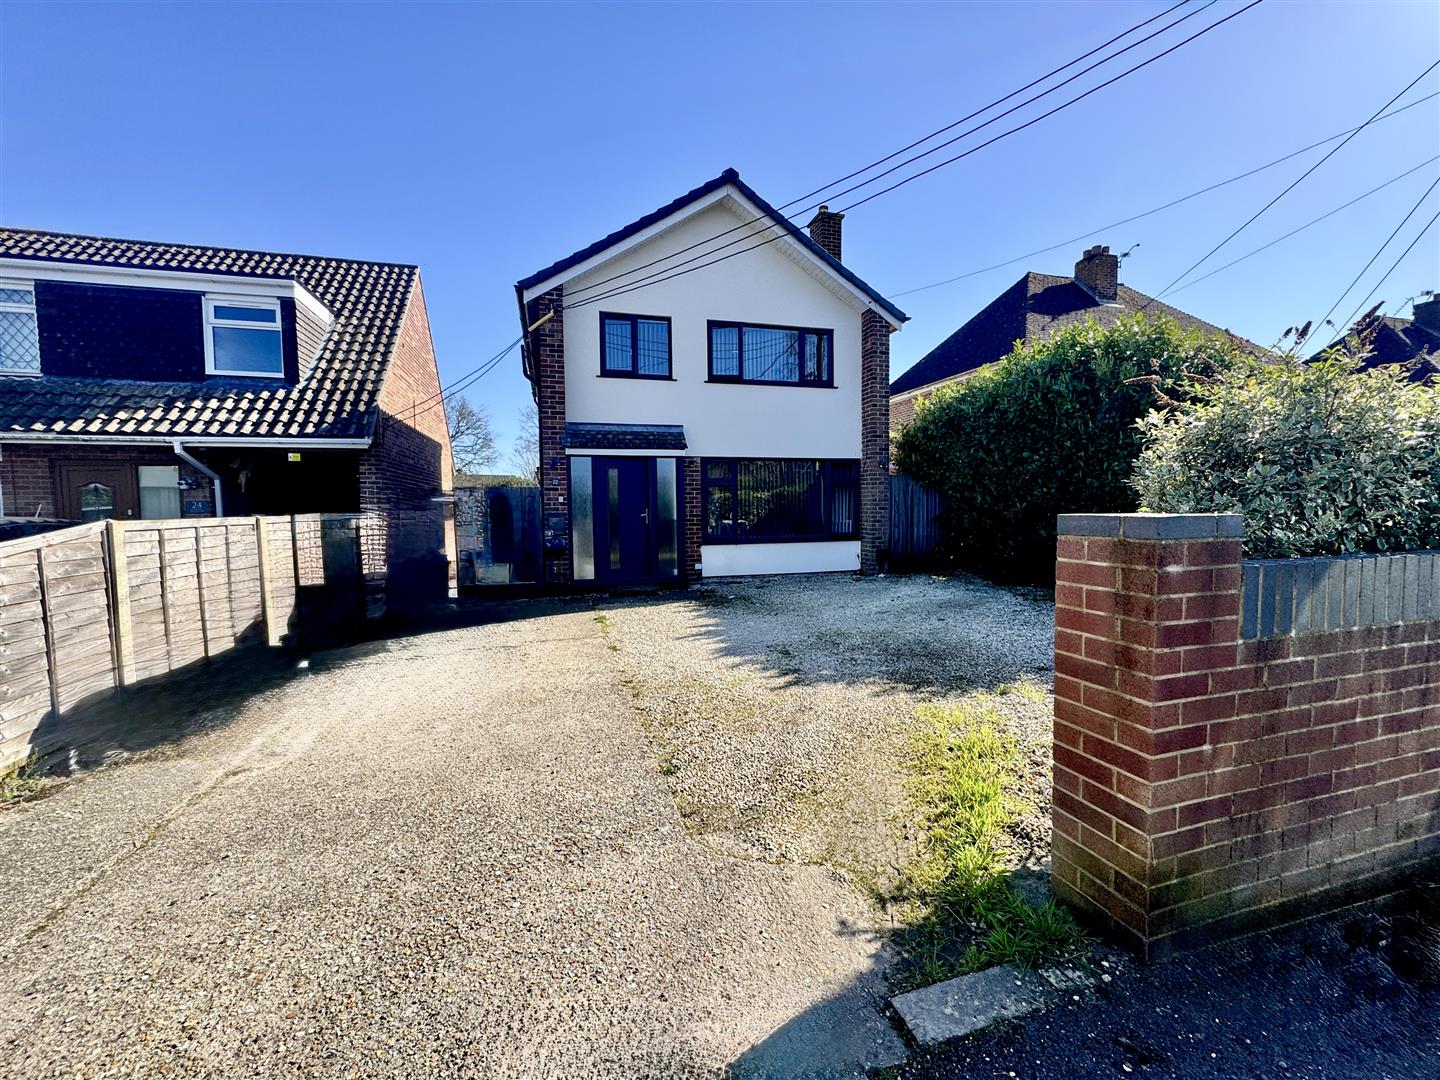
Entrance Hall
A beautifully decorated entrance hall leads to the living room, spacious kitchen and dining area, downstairs wc and utliity room.
Living Room 3.9 x x3.3 (12'9" x x10'9")
This spacious living room includes storage space, a large window and a new fireplace.
Kitchen 8.3 x 5.3 (27'2" x 17'4")
This modern, recently renovated open-plan kitchen has an abundance of space for dining and relaxing. With a large bi-fold, wall-to-wall glass door leading to the rear garden and numerous ceiling windows, there is no lack of natural light.
Bathroom One 1.5 x 1.4 (4'11" x 4'7")
The downstairs bathroom includes a shower, toilet, and sink. It is conveniently placed next to the household utility room.
Utility Room 1.5 x 1.4 (4'11" x 4'7")
The utility room holds plenty of space for all needs, efficiently located next to the downstairs bathroom.
Bedroom One 3.9 x 3.1 (12'9" x 10'2")
The first and largest double bedroom faces the front of the house, with a radiator, window, and room for storage.
Bedroom Two 3.3 x 3.1 (10'9" x 10'2")
The second double bedroom faces the rear of the property. Similarly, the space includes a large window and radiator, as well as plenty of room for additional storage.
Bedroom Three 2.9 x 2.2 (9'6" x 7'2")
The third bedroom also faces the front of the house, incorporating a window, radiator, and room for everyday living.
Bathroom Two
The upstairs bathroom includes a shower, sink, and basin.