The Space
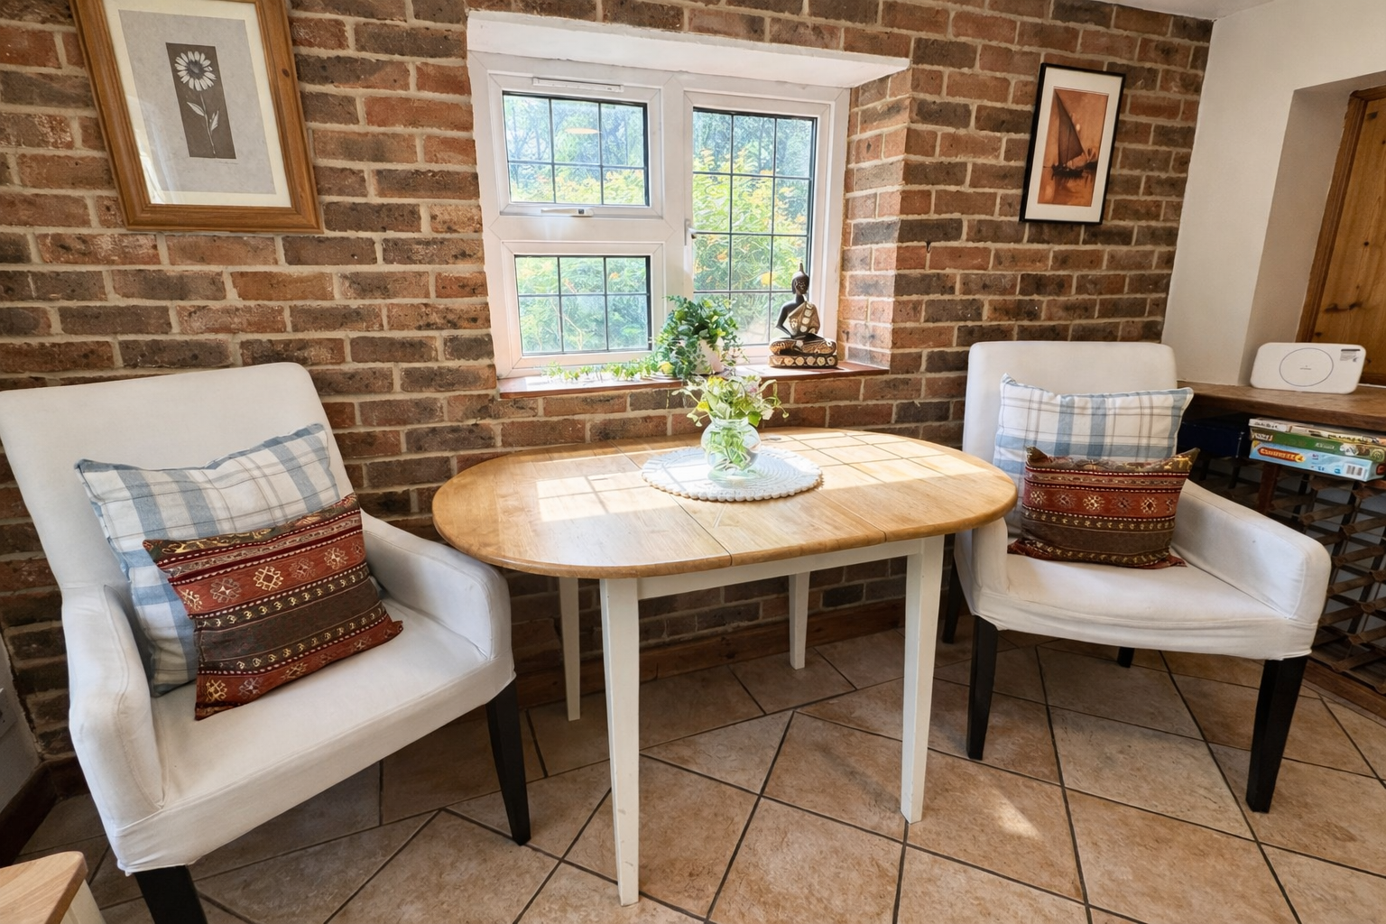
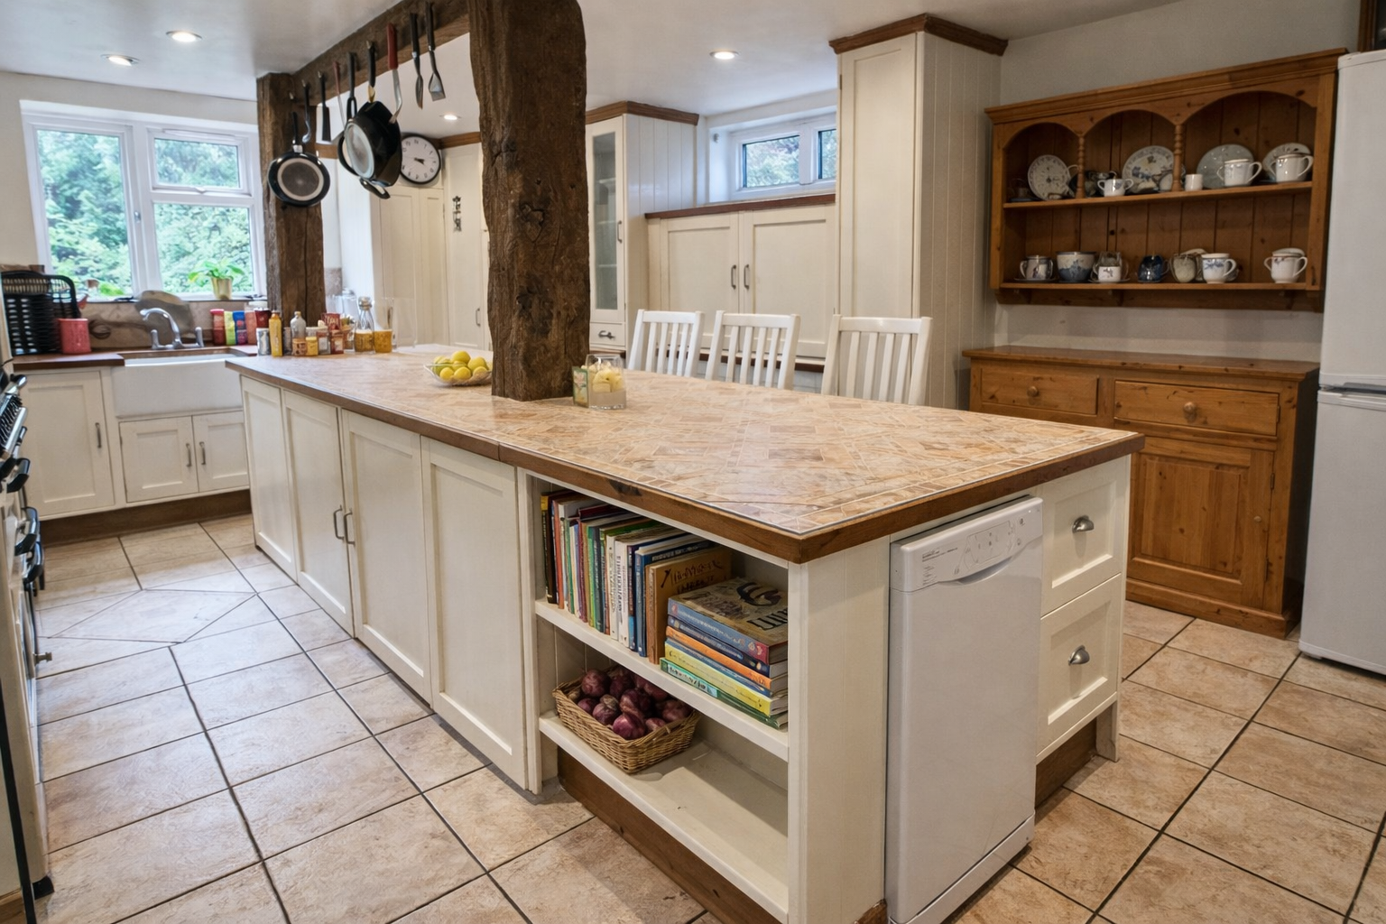
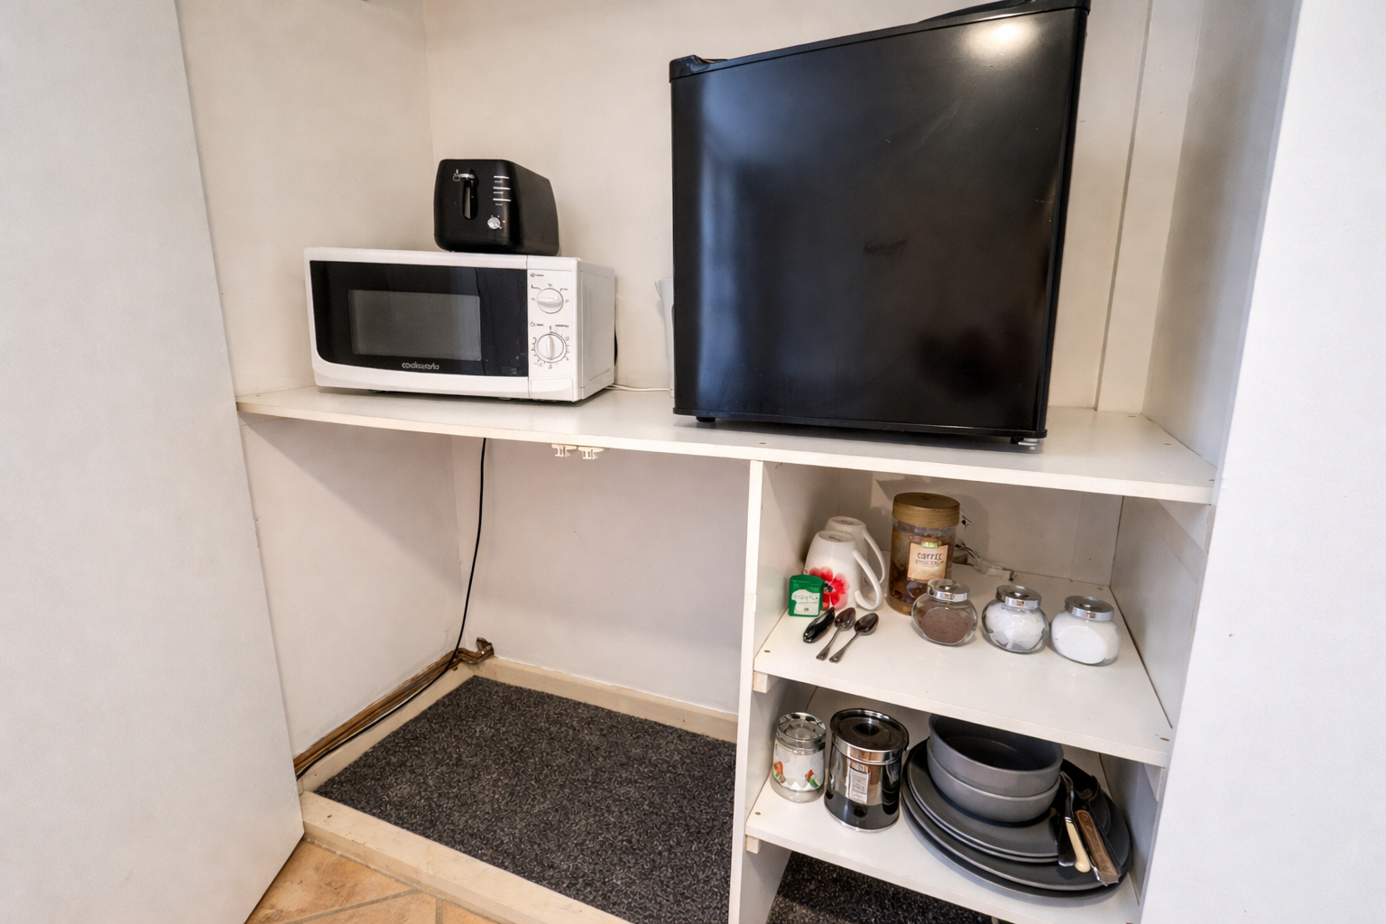
At the heart of the home is a spacious country kitchen, designed for cooking together, relaxed breakfasts, and sociable evenings around the table. The main living space flows naturally into areas for dining and gathering, making it ideal for group meals, celebrations, or simply spending time together. Upstairs, a separate sitting room provides a cosy retreat, complete with an open fireplace — perfect for unwinding after a day exploring the forest or coast. The cottage’s flexible layout makes it particularly well suited to mixed groups and multi-generational stays, offering both shared spaces and quieter corners to relax.
Master Bedroom
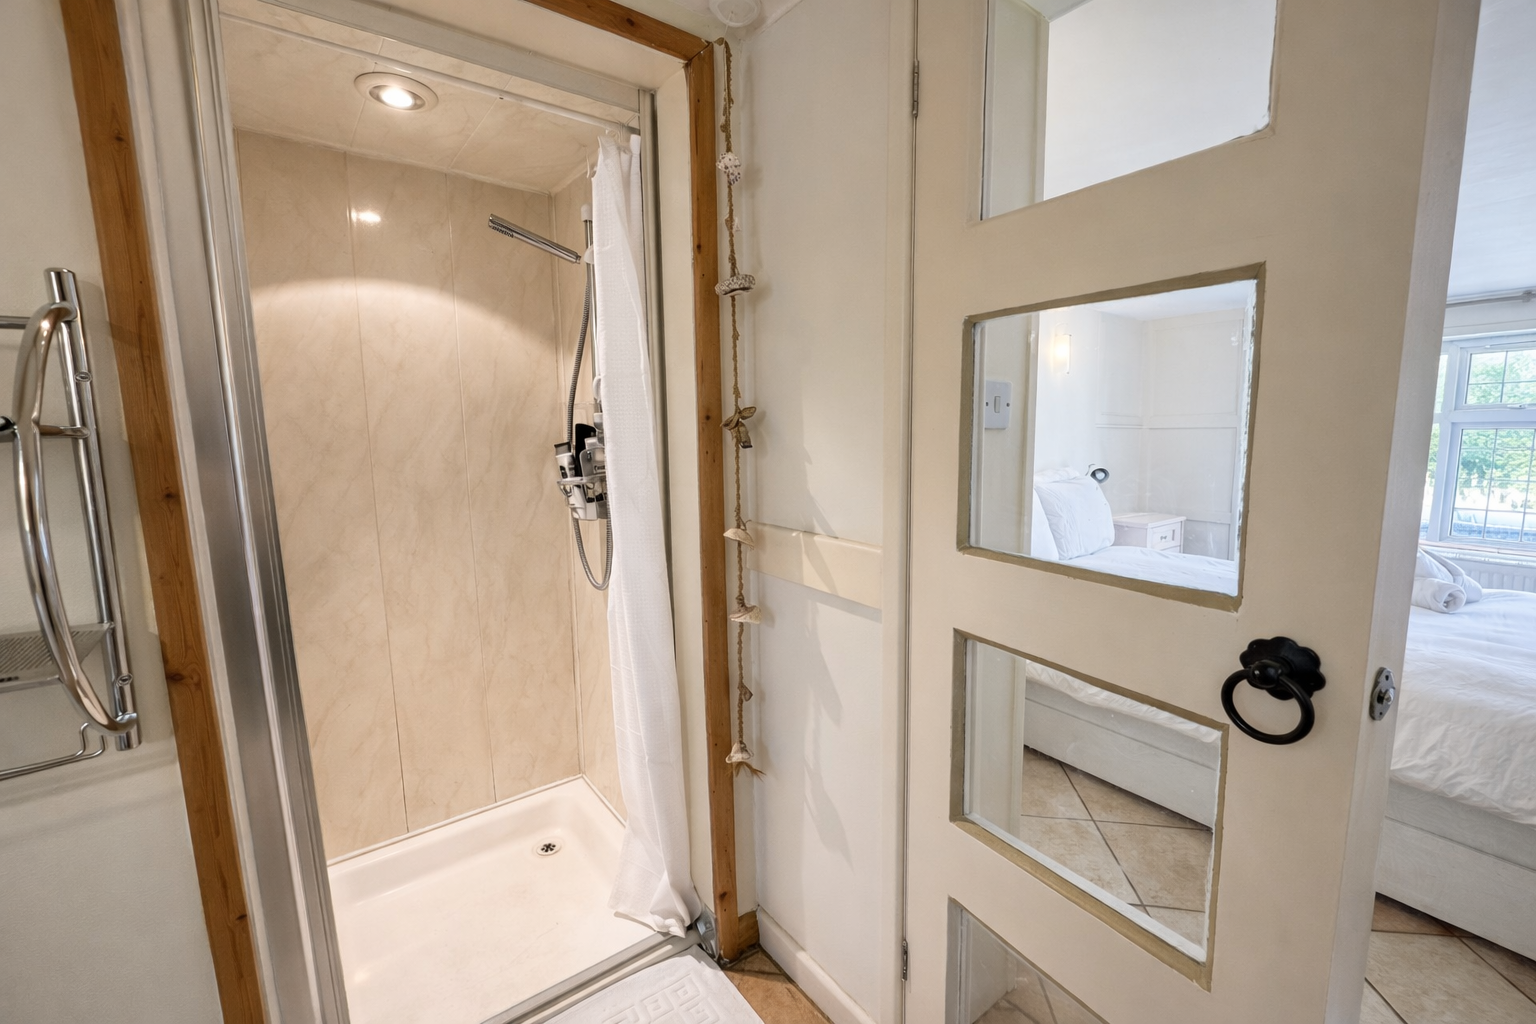
This ground floor master suite includes a king-size bed, ensuite shower room & dressing room — ideal for guests who prefer fewer stairs. Also features doors out into the garden.
Bedroom One
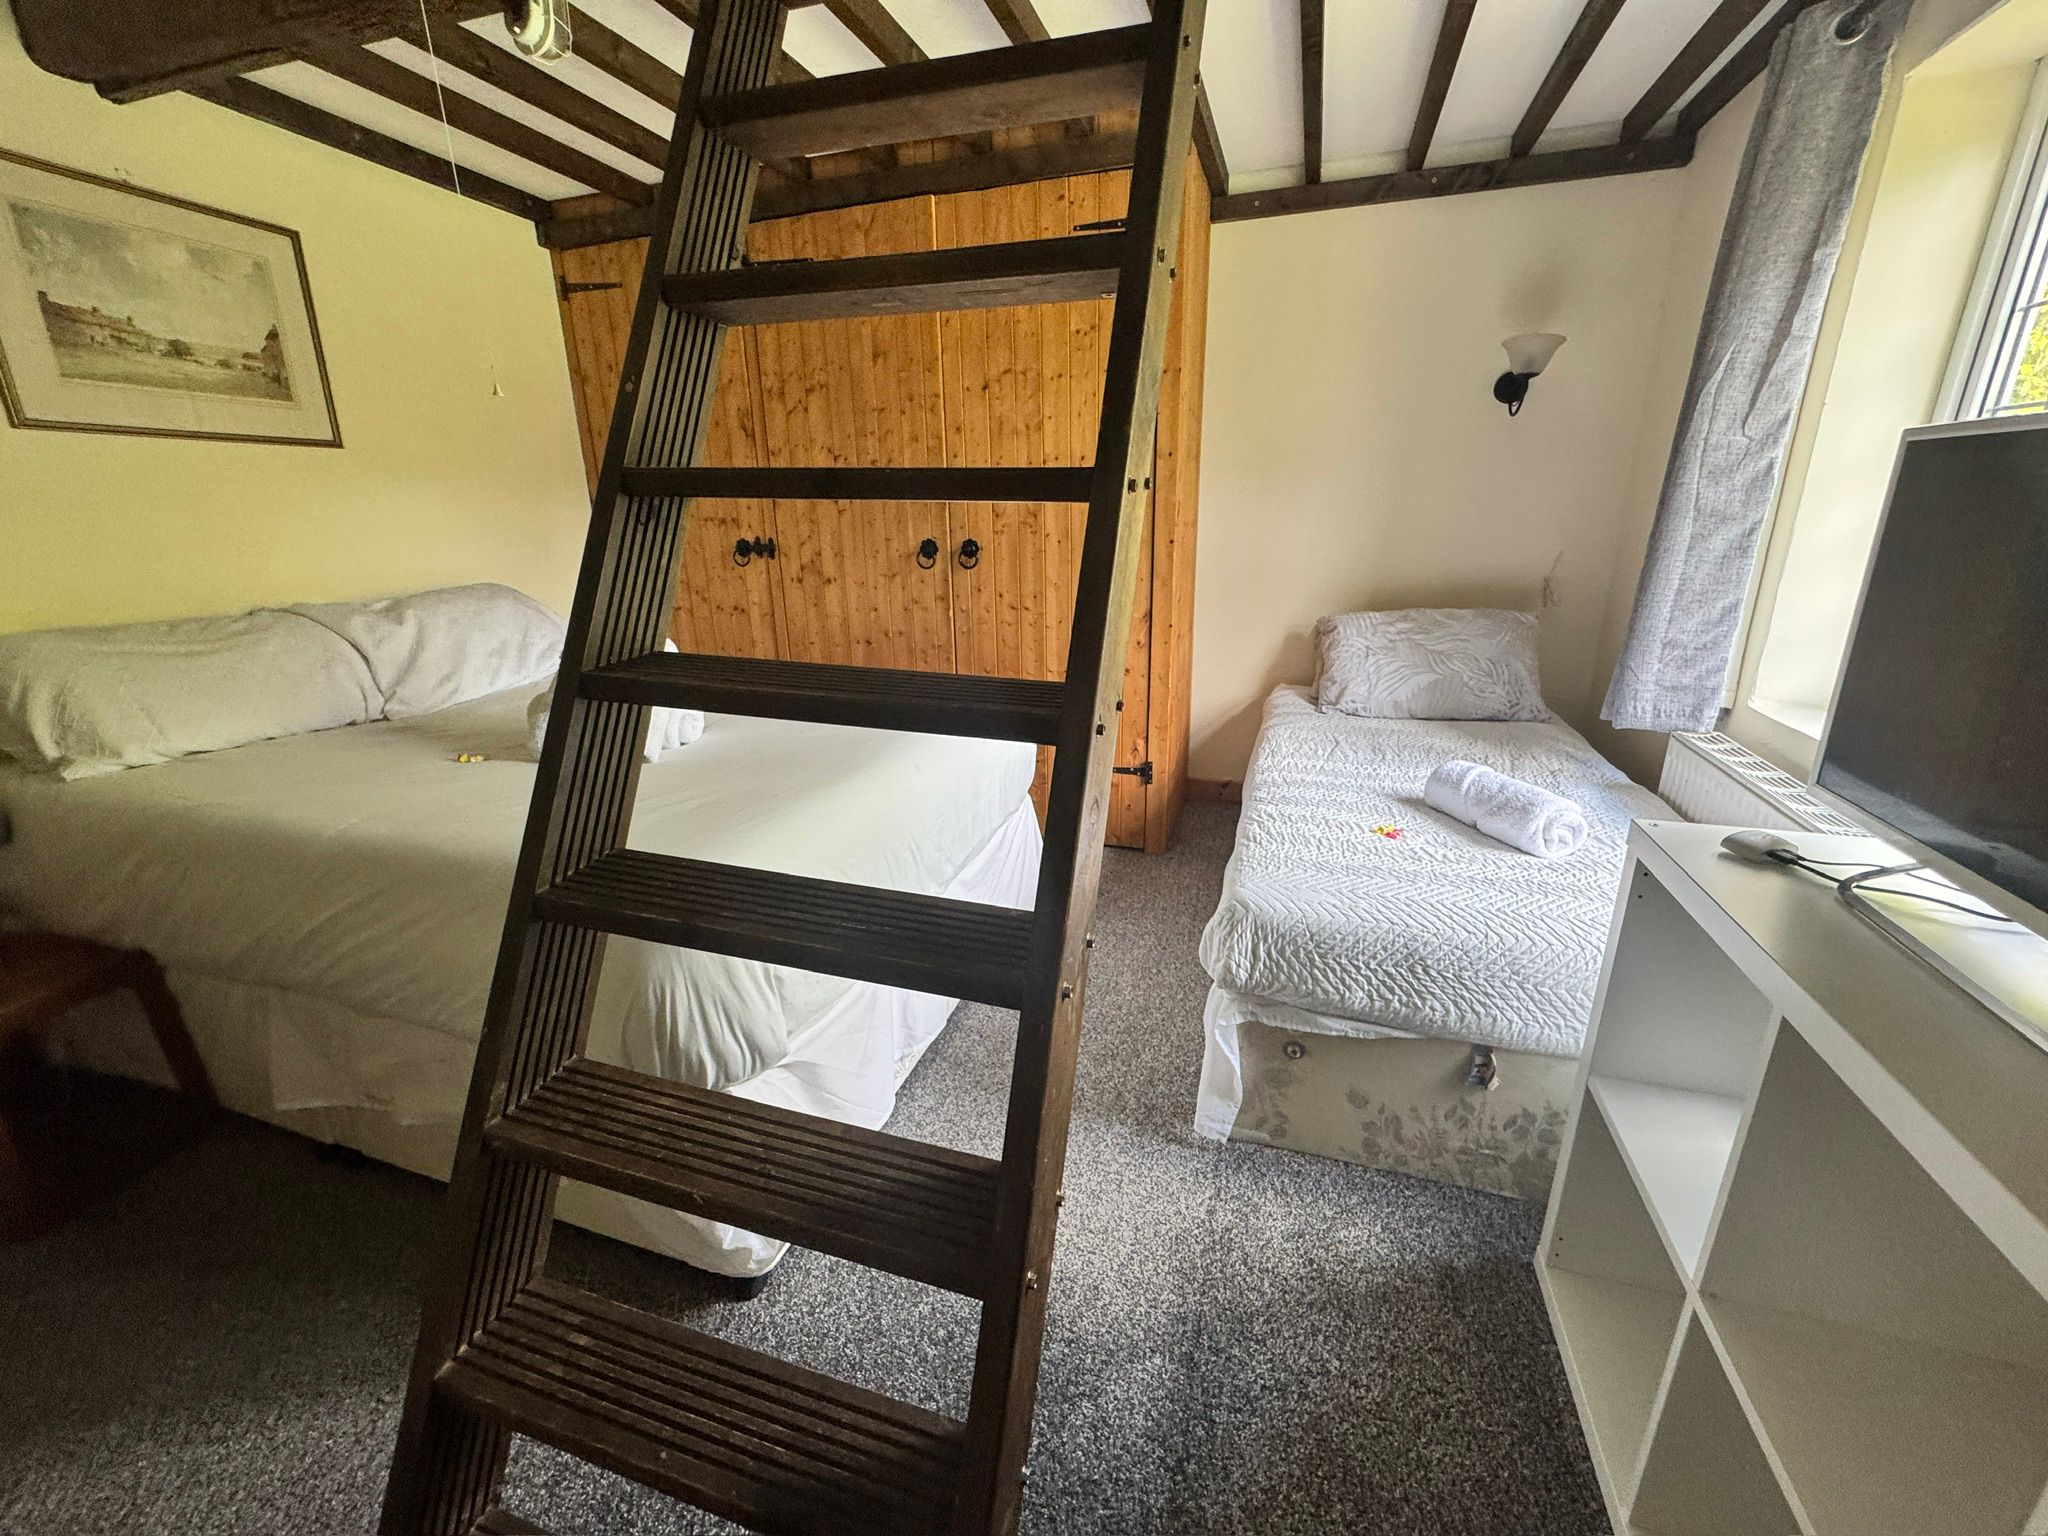
A comfortable first-floor triple room with a double bed and single, ideal for families, friends or contractors. Guests share a bathroom and enjoy access to a large living room, country kitchen, dining room and spacious garden. Ample off-road parking included.
Bedroom 2
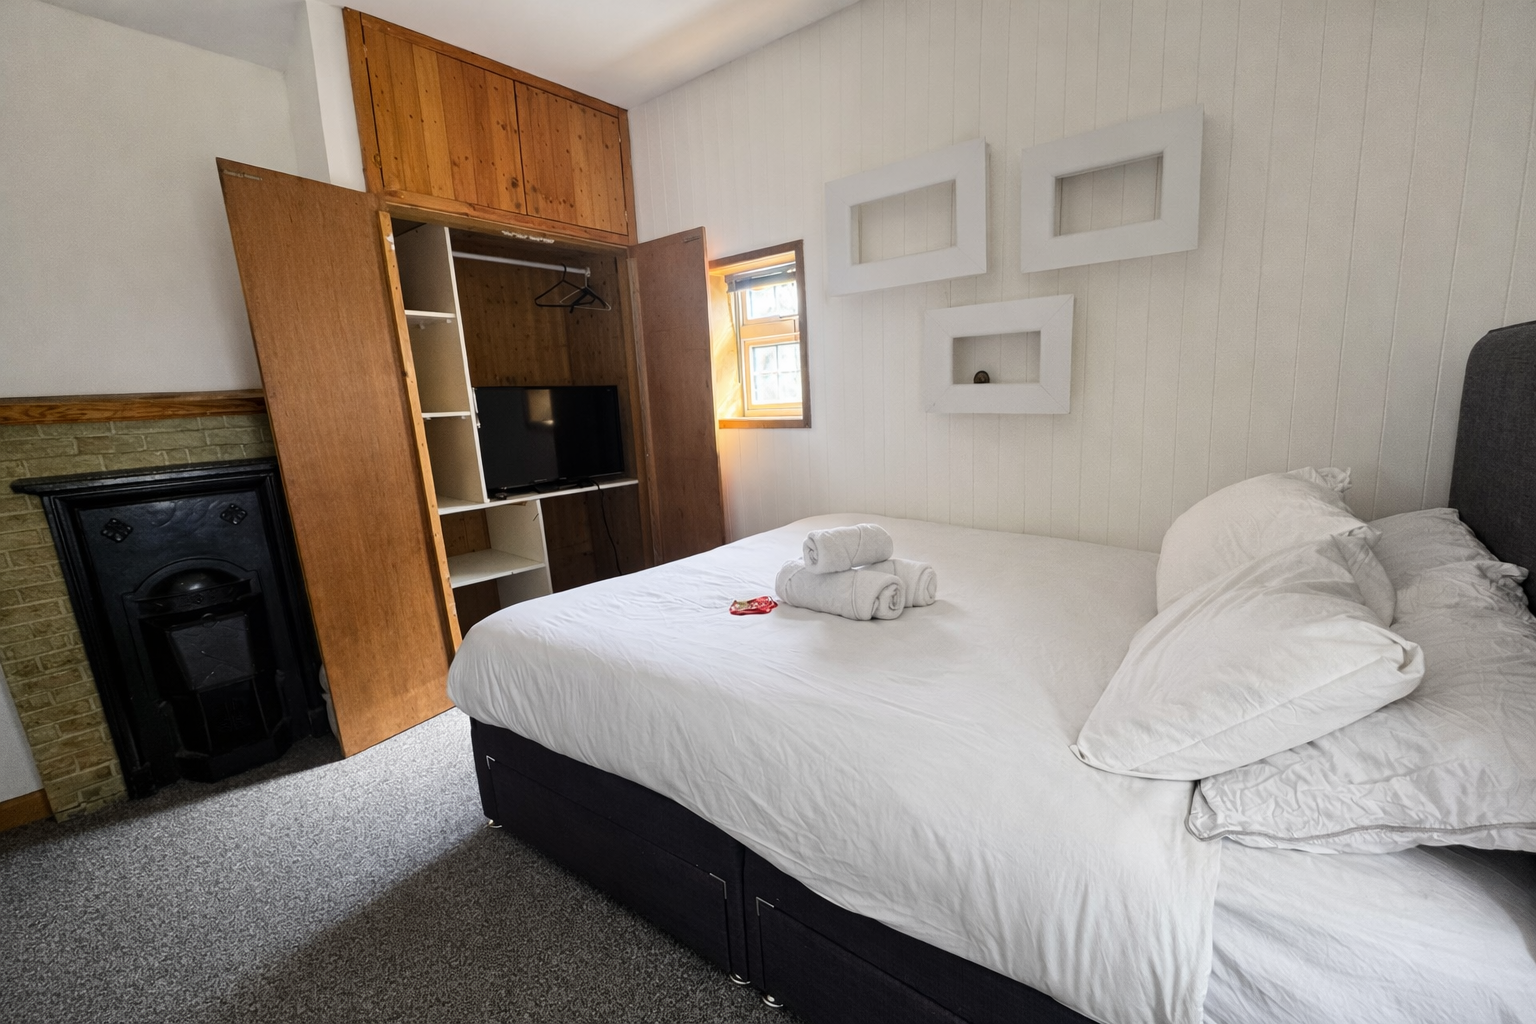
A large room with a comfortable king size bed, tv with Netflix and double aspect windows. Has a lock on the door for privacy and safety.
Bedroom 3
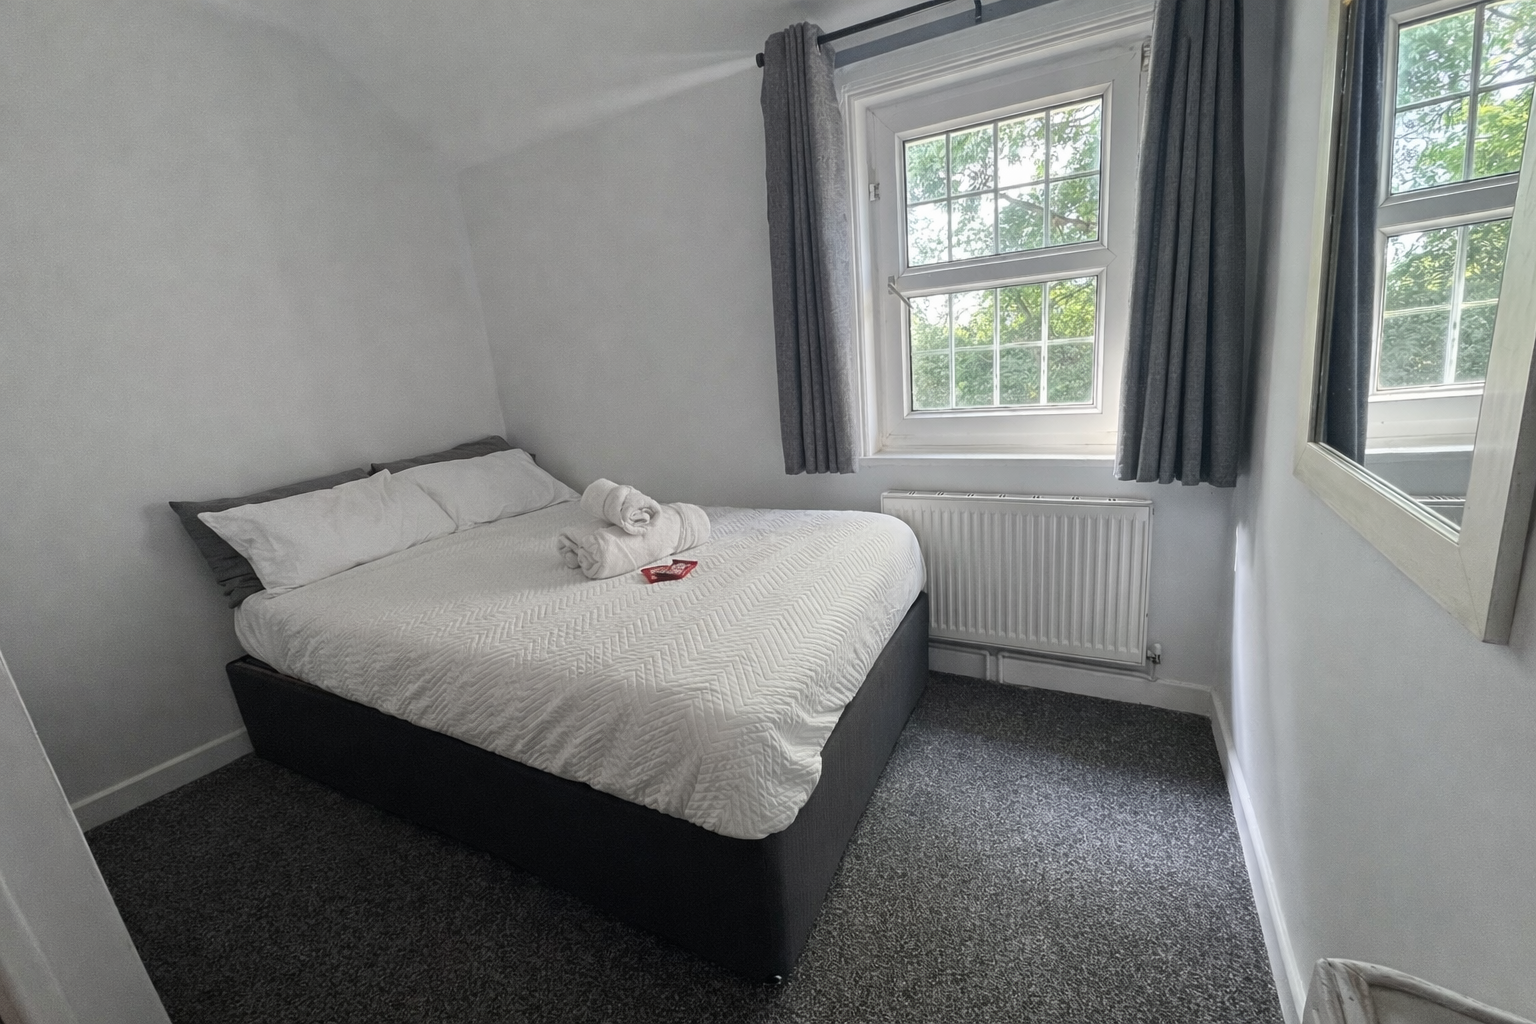
A comfortable first-floor double room is ideal for couples, solo travellers or contractors. There is a large shared bathroom with separate shower and bath.
Bedroom 4
Another comfortable first floor double room
Garden & Outside
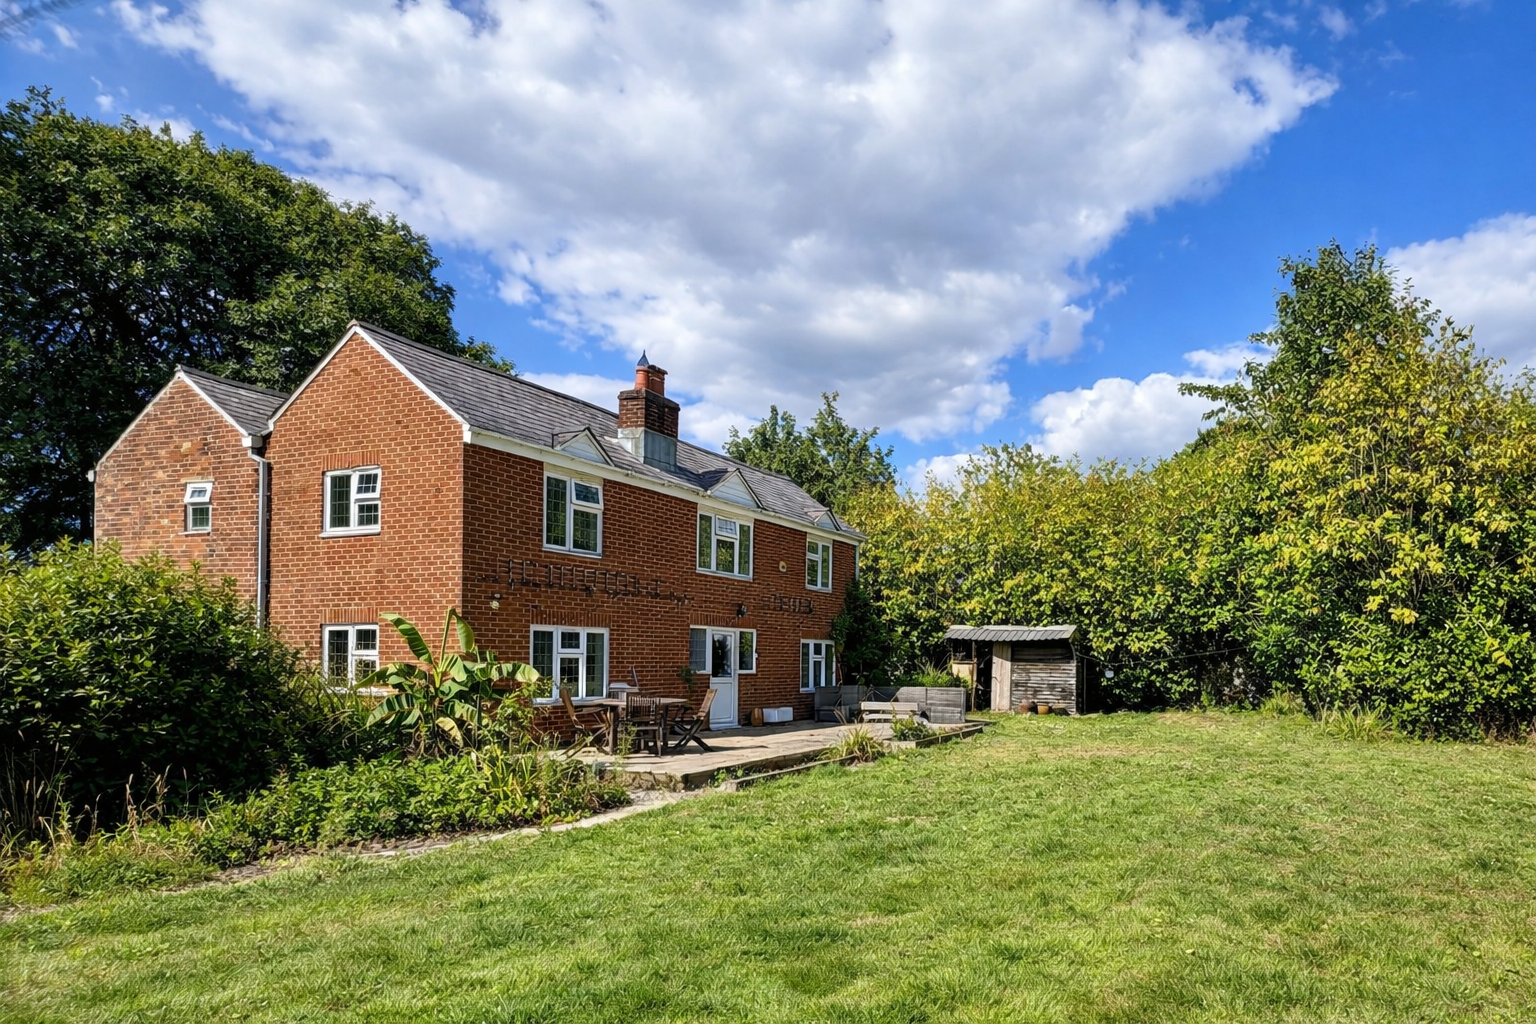
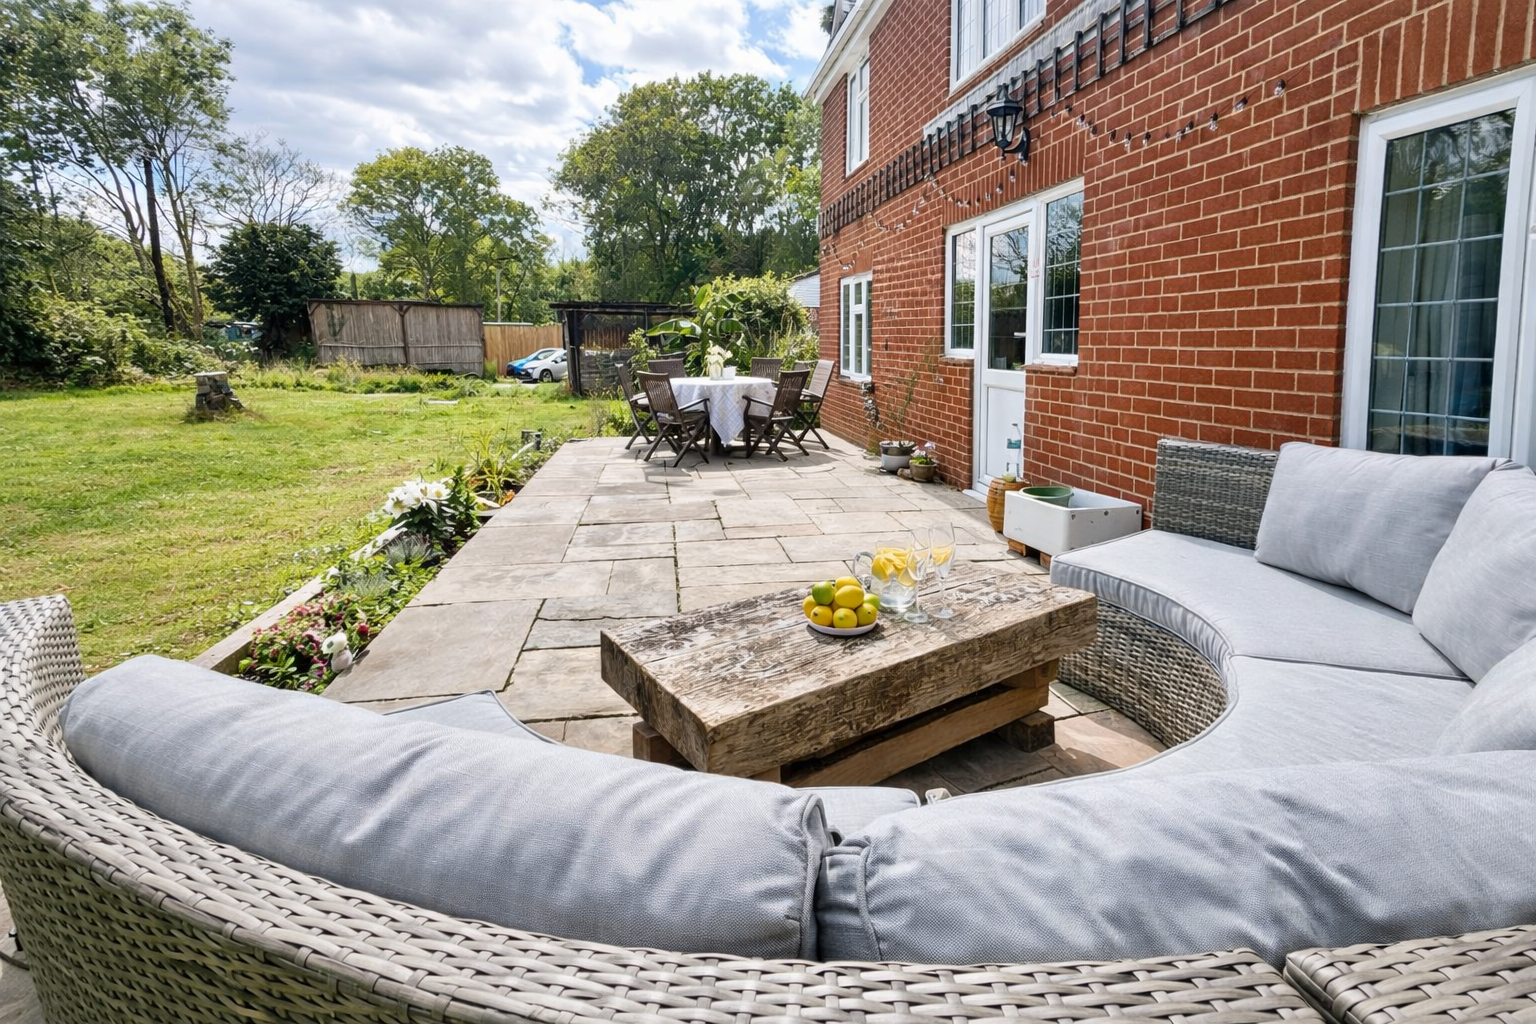
Outside there is ample parking for several cars. The house enjoys a large sociable garden - perfect for al fresco dining and barmy summer evenings
| M | T | W | T | F | S | |
|---|---|---|---|---|---|---|
1 | 2 | 3 | ||||
4 | 5 | 6 | 7 | 8 | 9 | 10 |
11 | 12 | 13 | 14 | 15 | 16 | 17 |
18 | 19 | 20 | 21 | 22 | 23 | 24 |
25 | 26 | 27 | 28 | 29 | 30 | 31 |