ENTRANCE HALL
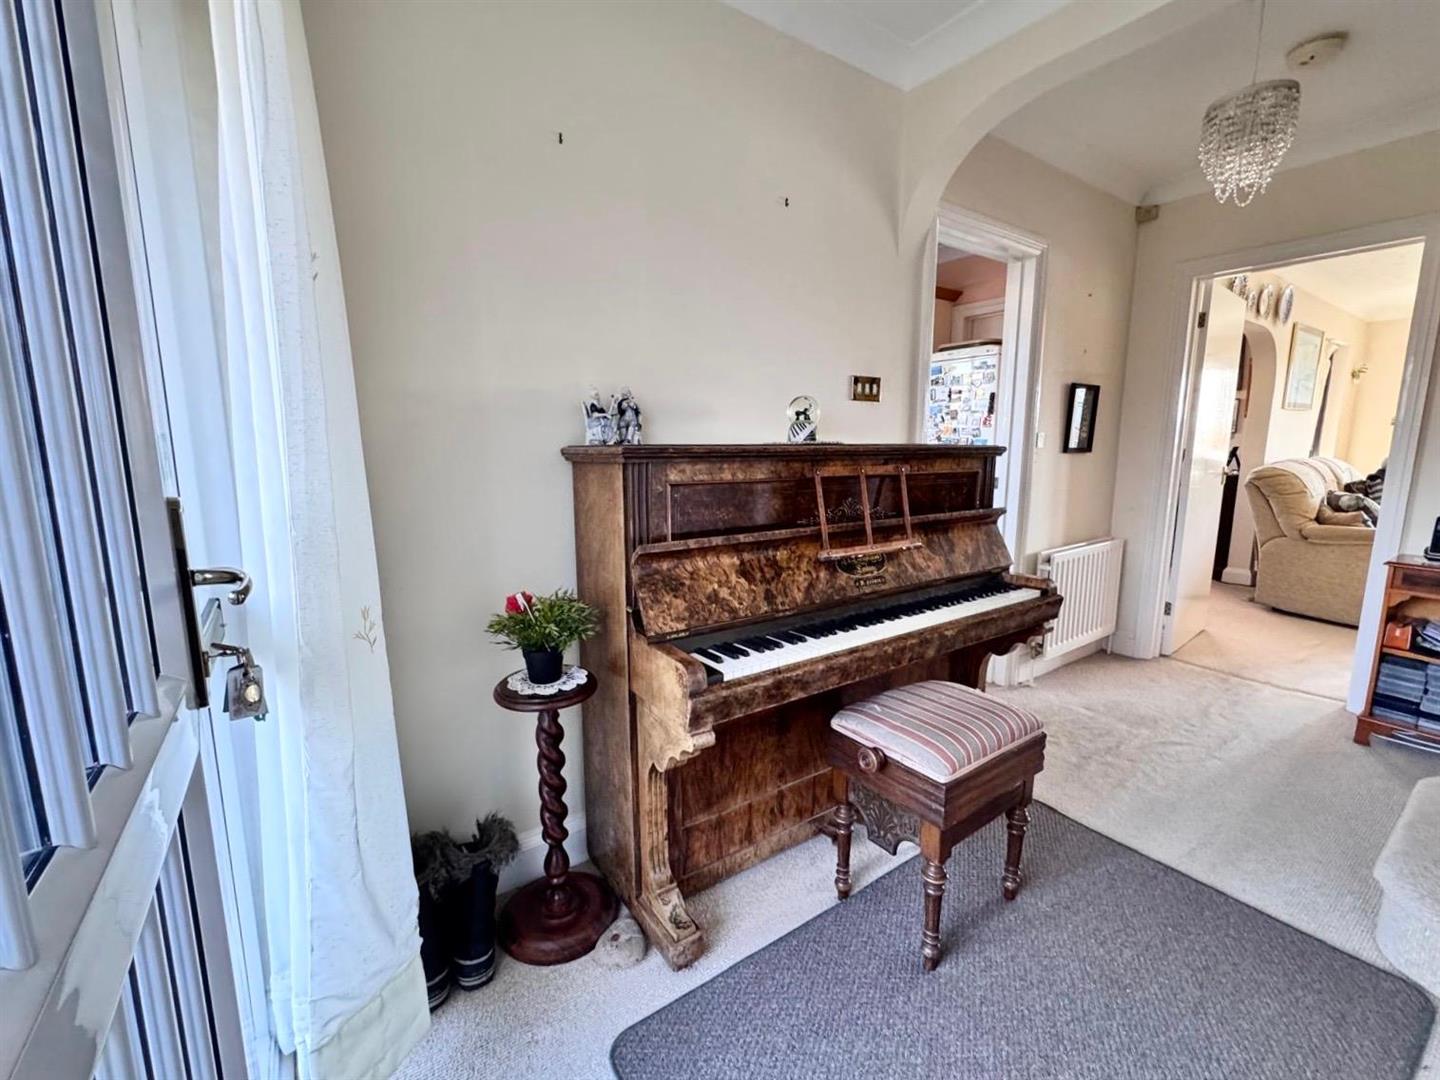
A bright and welcoming entrance hall that leads to the kitchen and lounge, as well as a small bathroom. Plenty of room for storage such as coat hangers and shoe racks with a small storage cupboard next to bathroom.
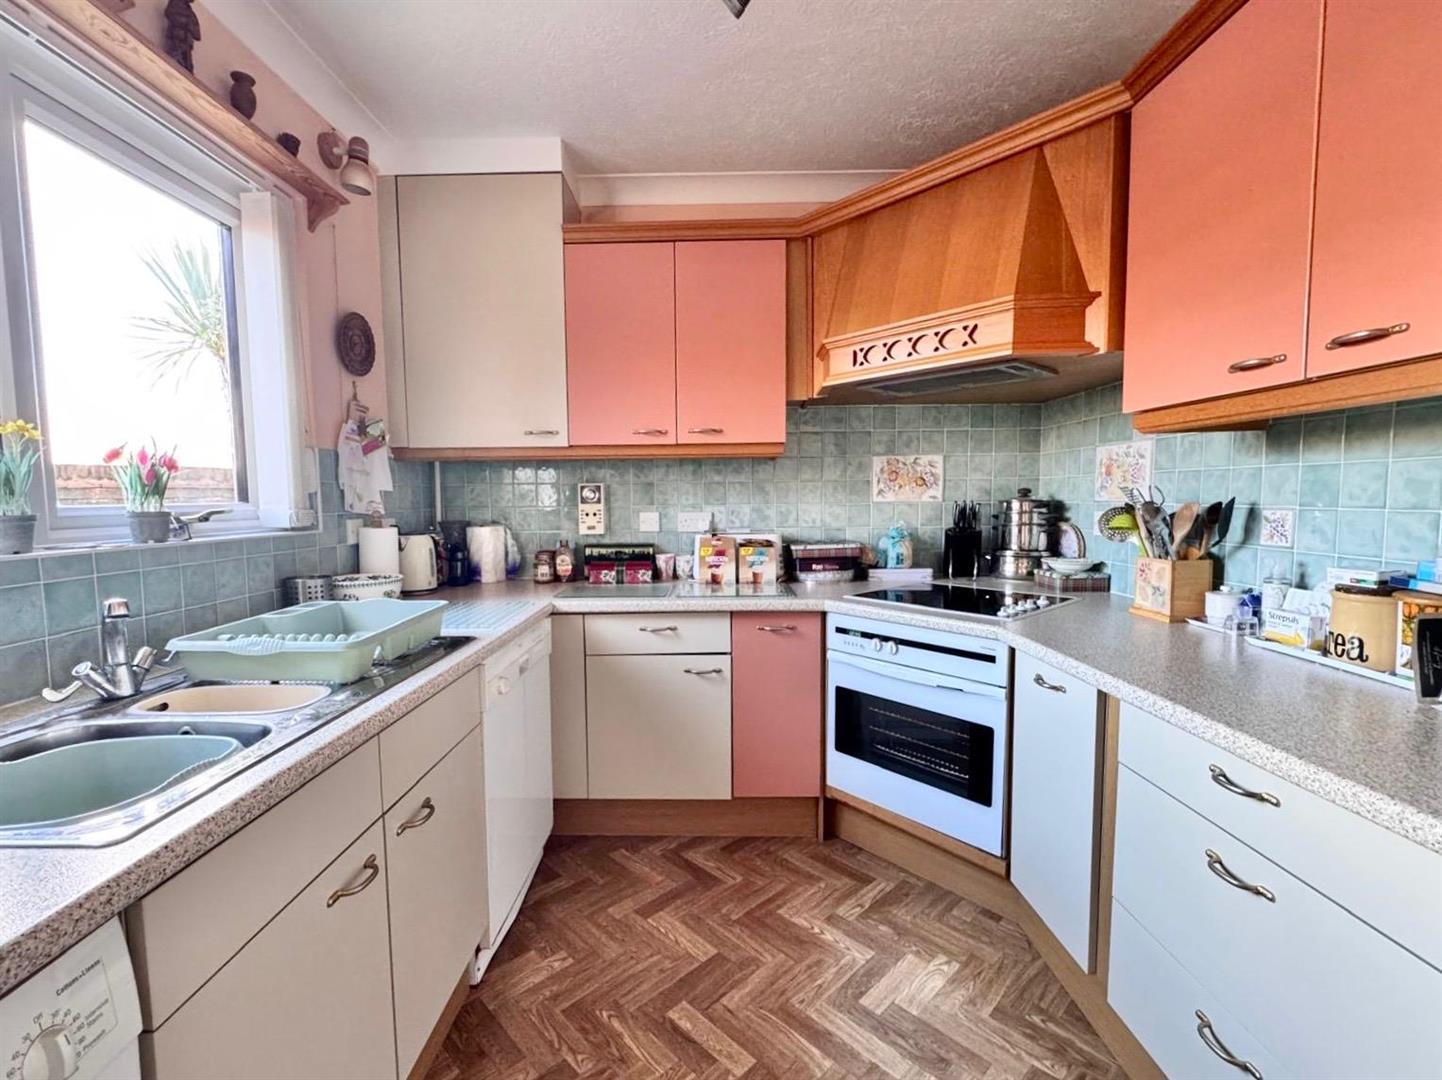
KITCHEN 3.2m x 2.54m
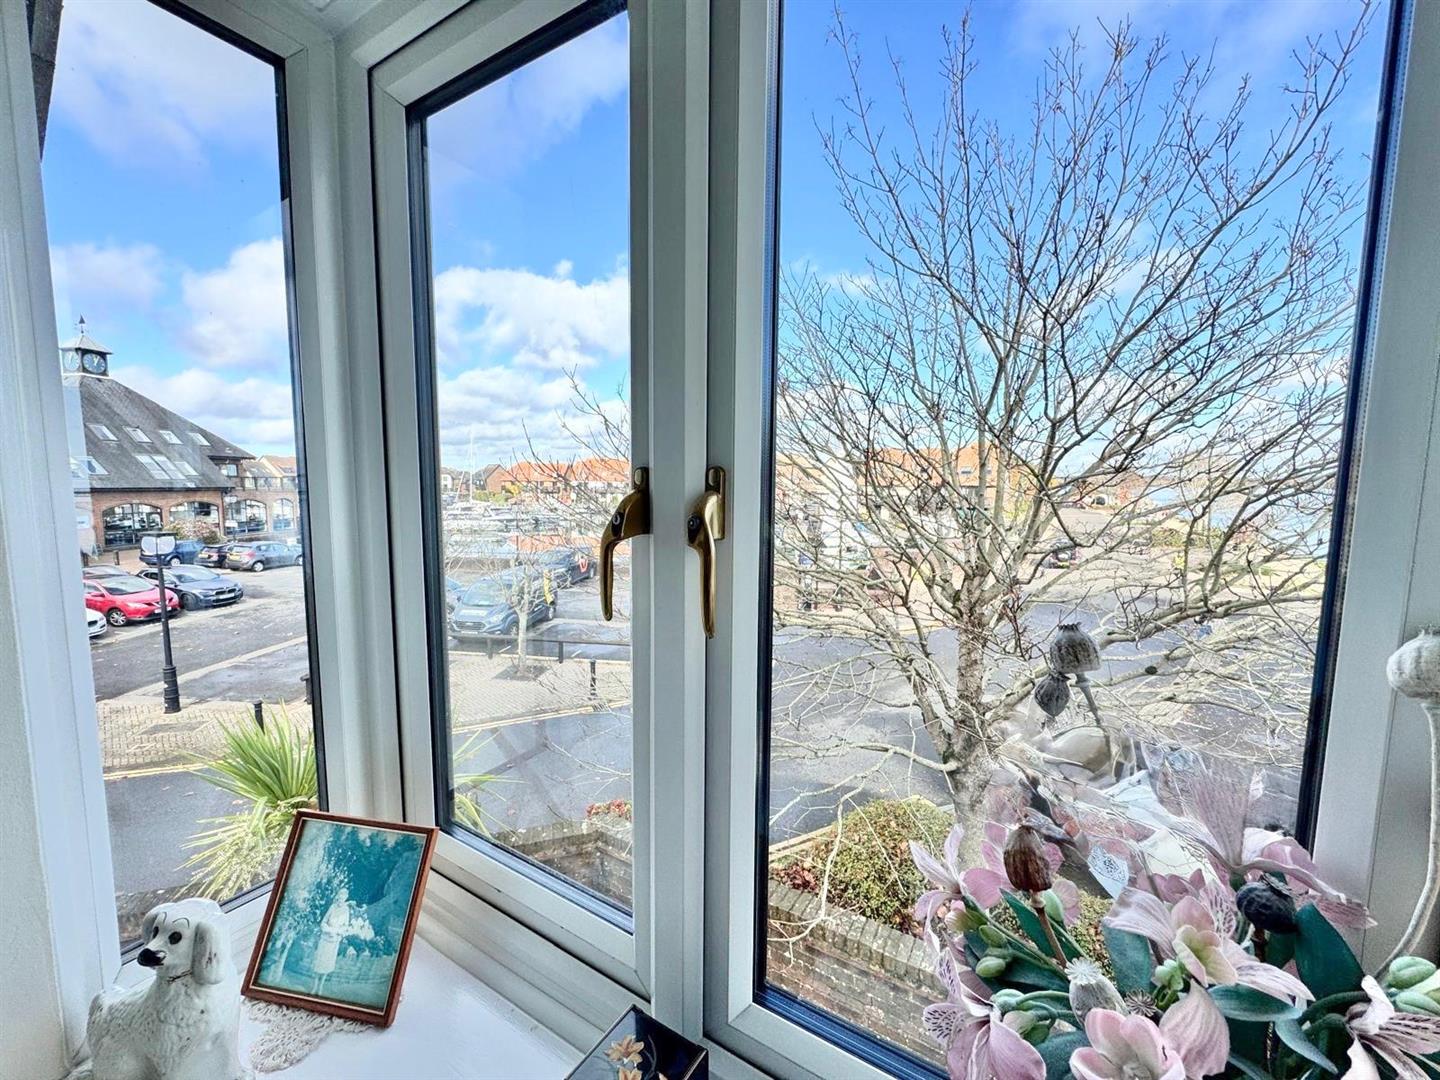
Bright kitchen with a window above the sink that looks over the marina harbour. Generous storage with wood flooring and ample room for essential appliances. Doorway leads to the hall, right next to lounge and dining area.
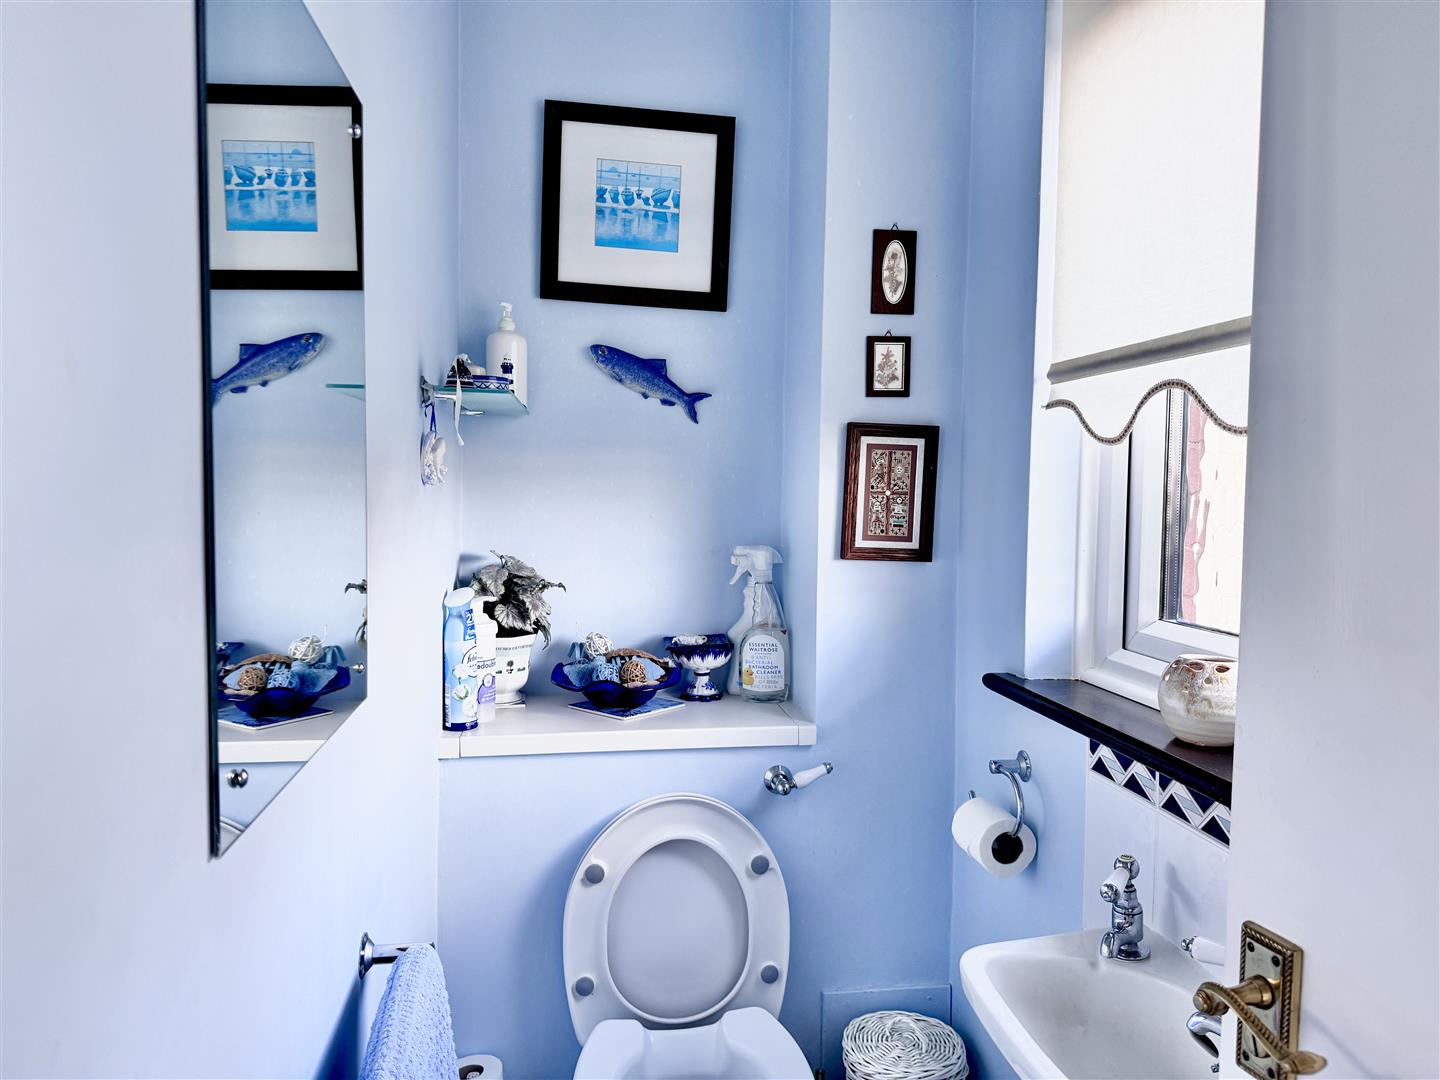
WC 0.84m x 0.81m
The first door in the hall leads to a small bathroom with w/c and sink. It has a translucent window and mirror with a shelf for storage.
DINING ROOM 3.1m x 2.97m
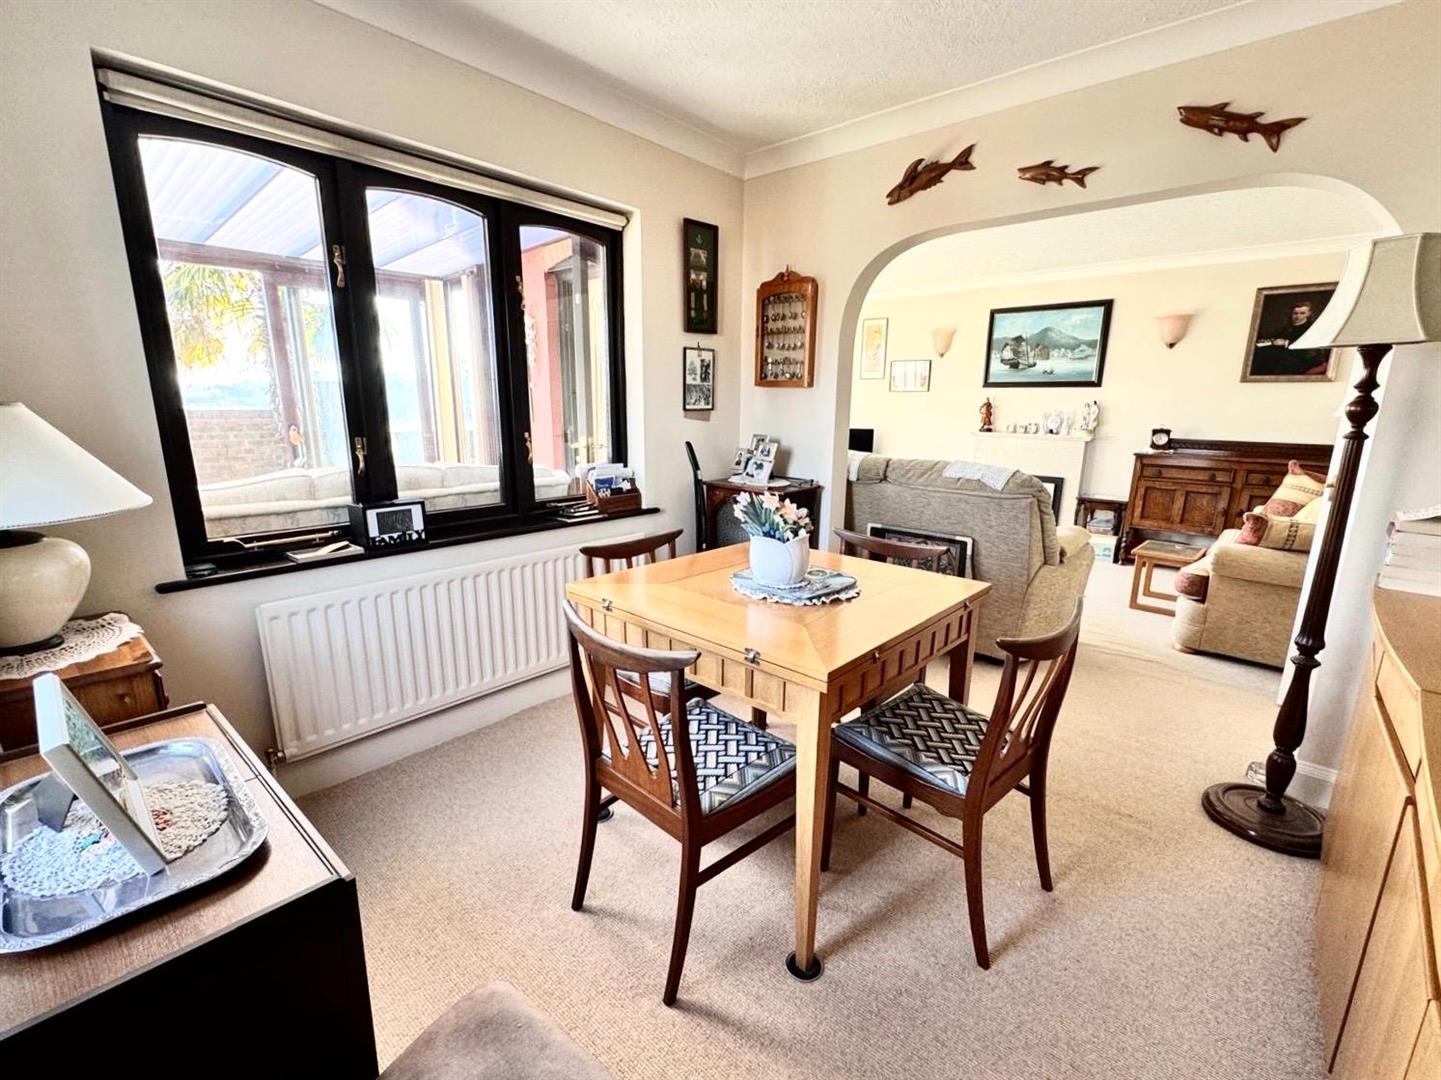
This spacious dining room is connected to the lounge by a large archway. It has a big window letting in lots of natural light.
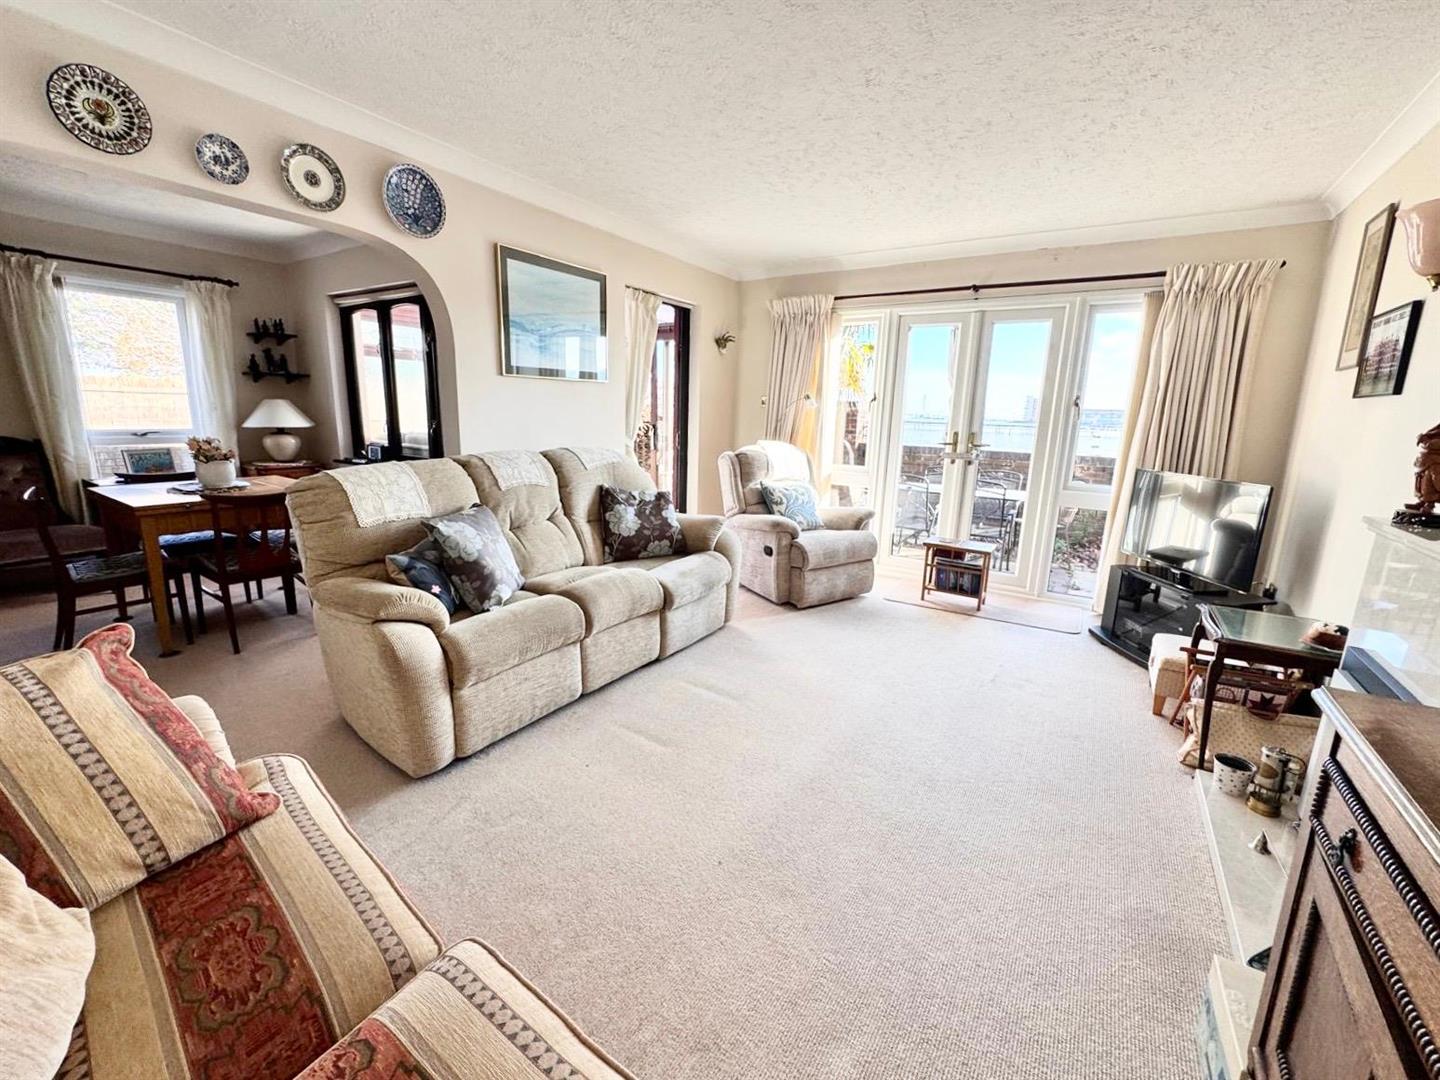
LOUNGE 5.23m x 3.68m
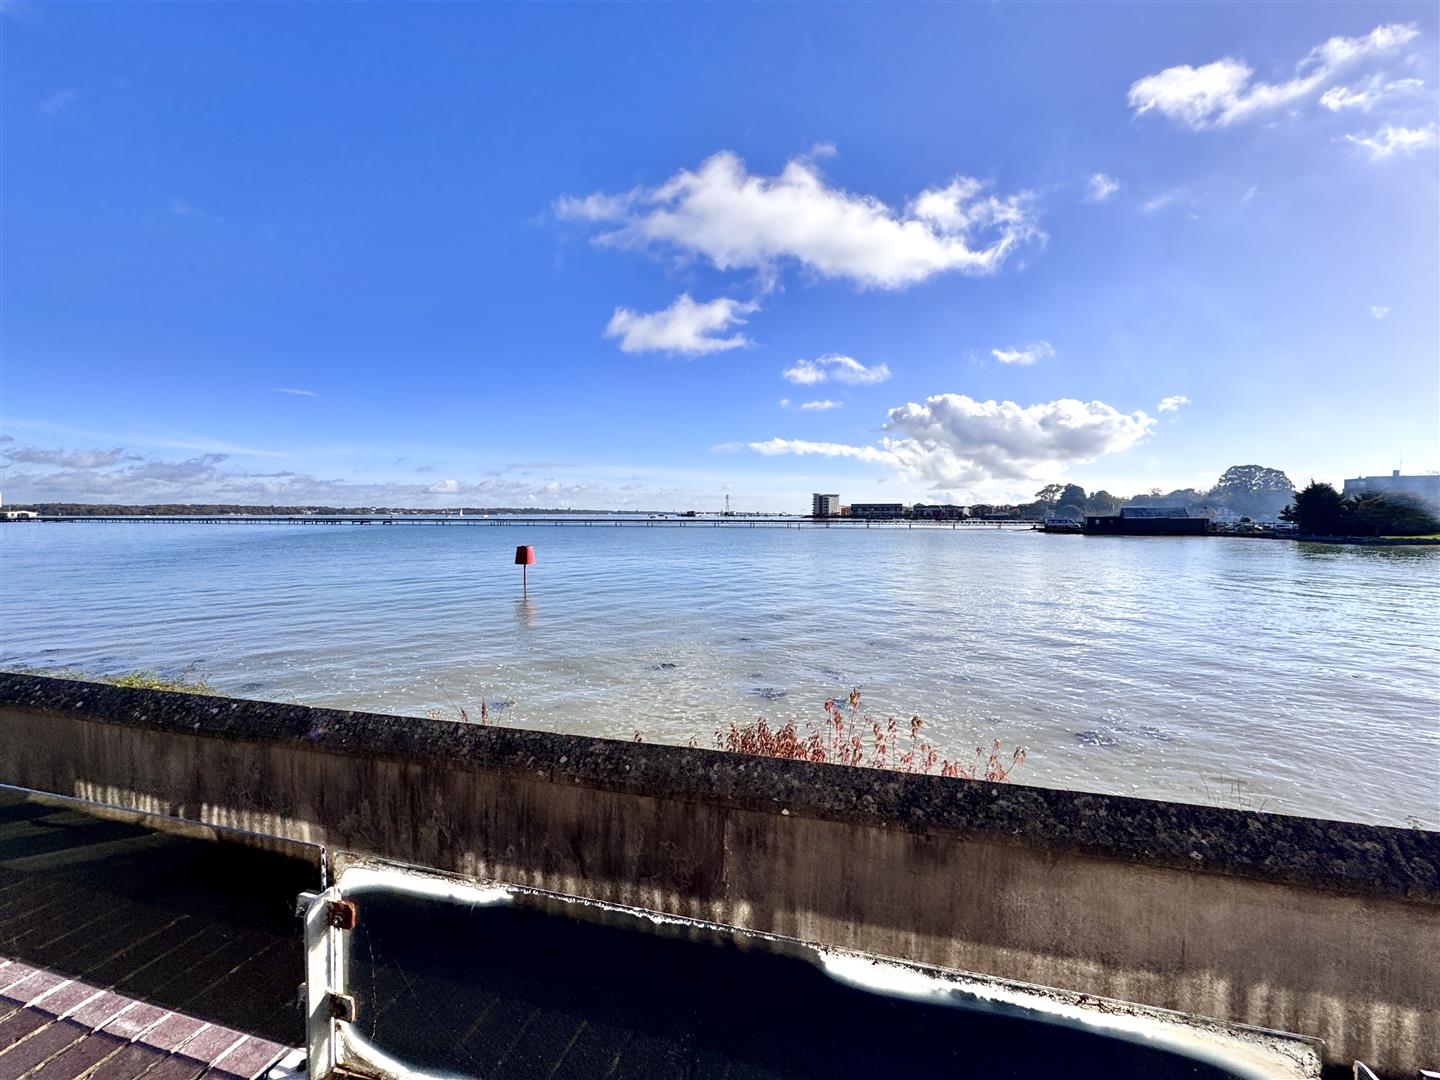
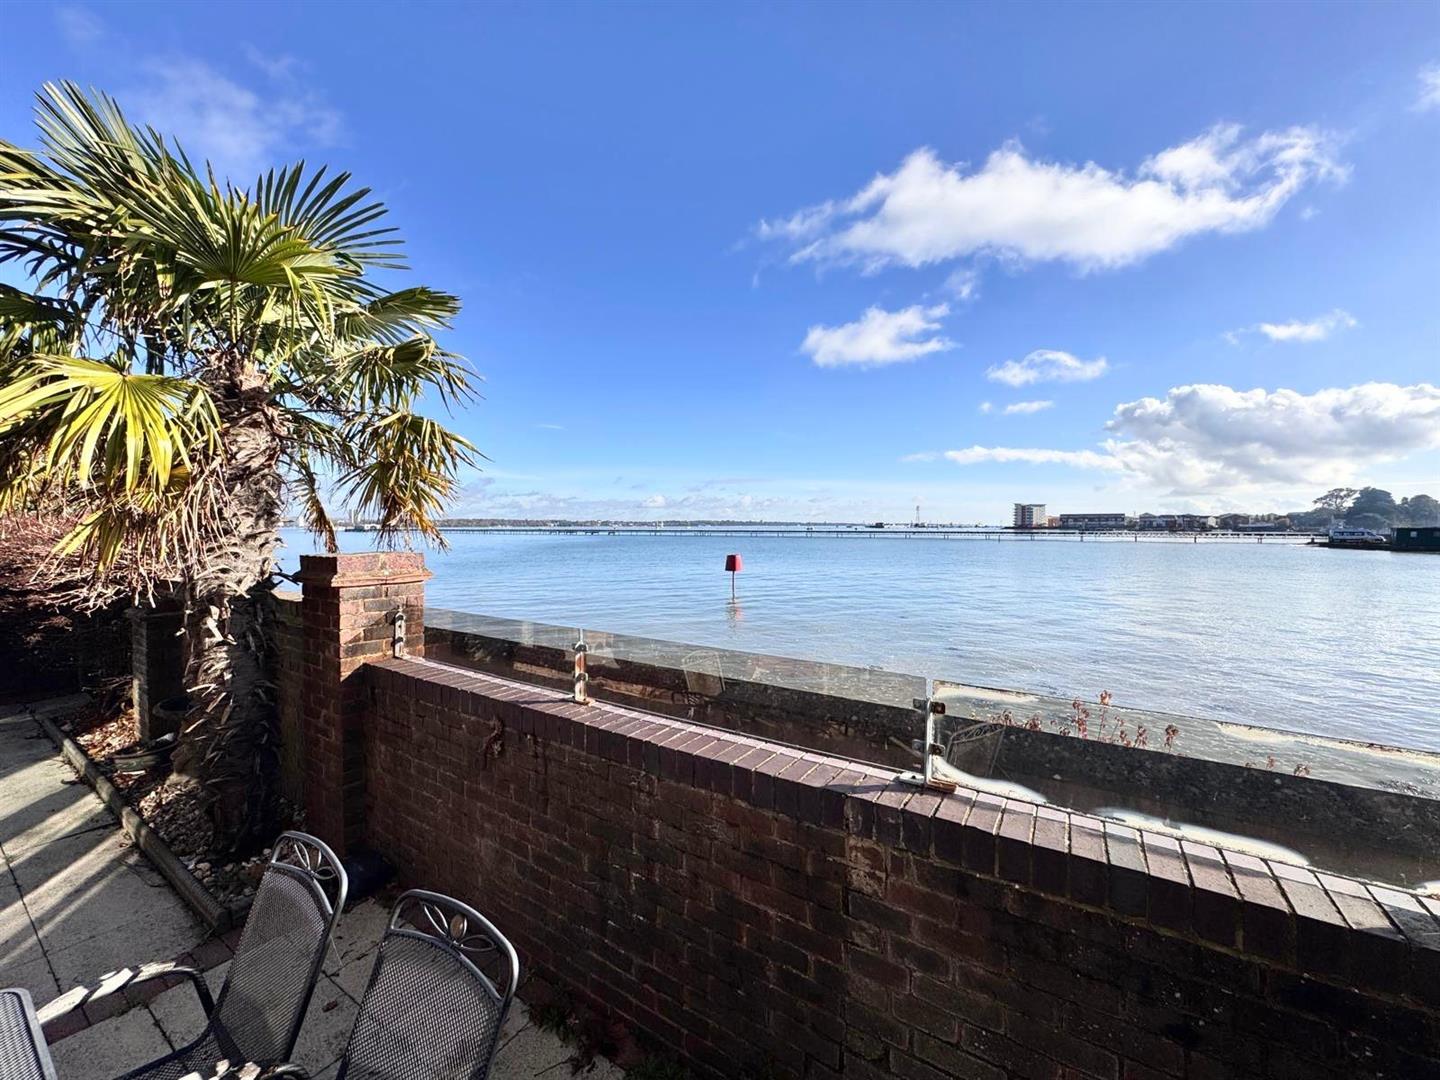
French doors to a private patio that looks over the water. Carpeted floor and open archway to dining area with a large radiator. Lounge has a fireplace and door through to the conservatory.
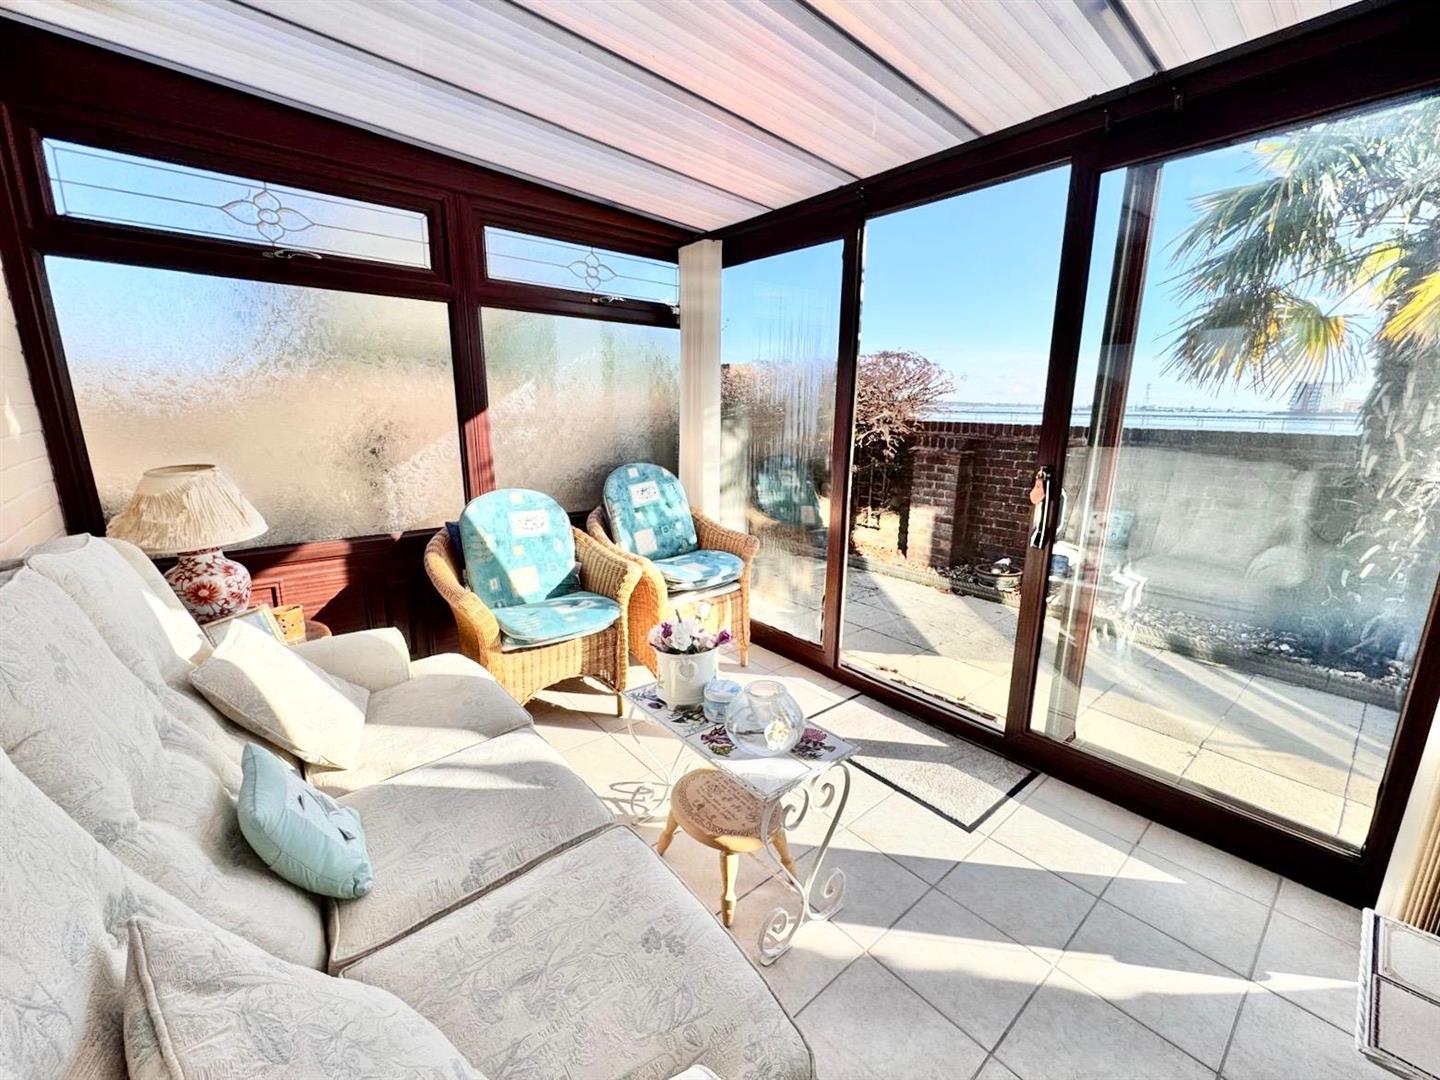
CONSERVATORY 3.1m x 2.59m
Leading from the lounge, the conservatory has tiled floors and painted brick walls with a pleasant view of the water. The large windows are framed with dark wood and the room includes a small radiator.
MASTER BEDROOM 4.14m x 3.07m
Double bedroom with a small balcony looking over the water and carpeted floors with a small radiator. The bedroom includes an en-suite with shower and WC as well as a built in closet and large windows also looking over the water.
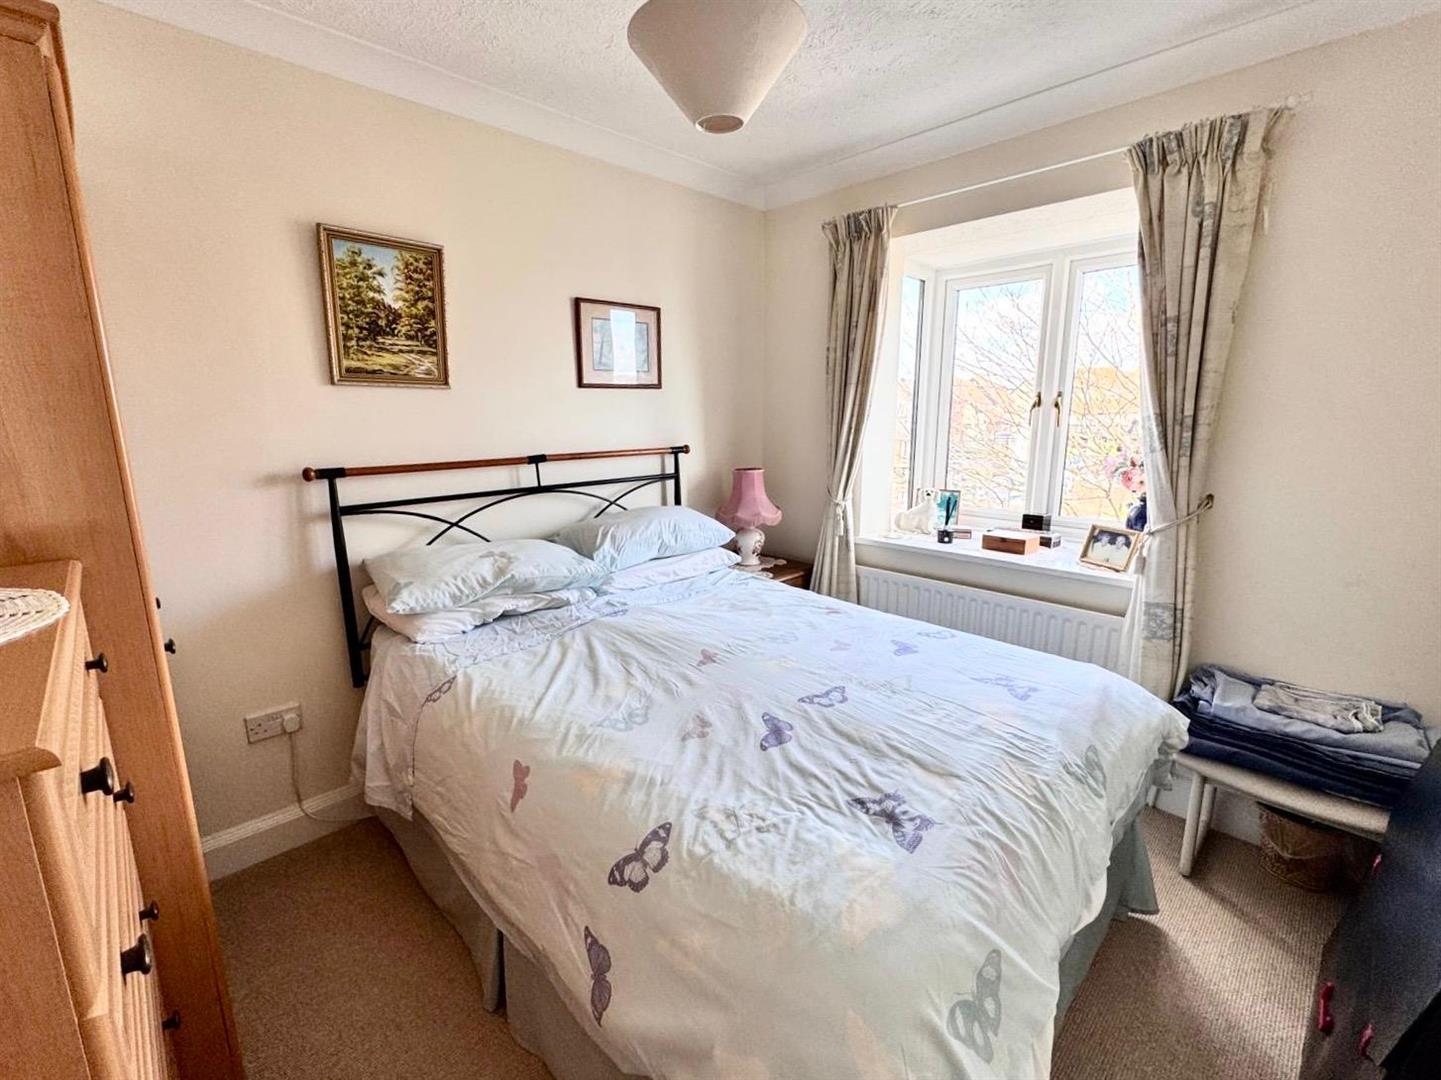
BEDROOM 2 3.35m x 2.54m
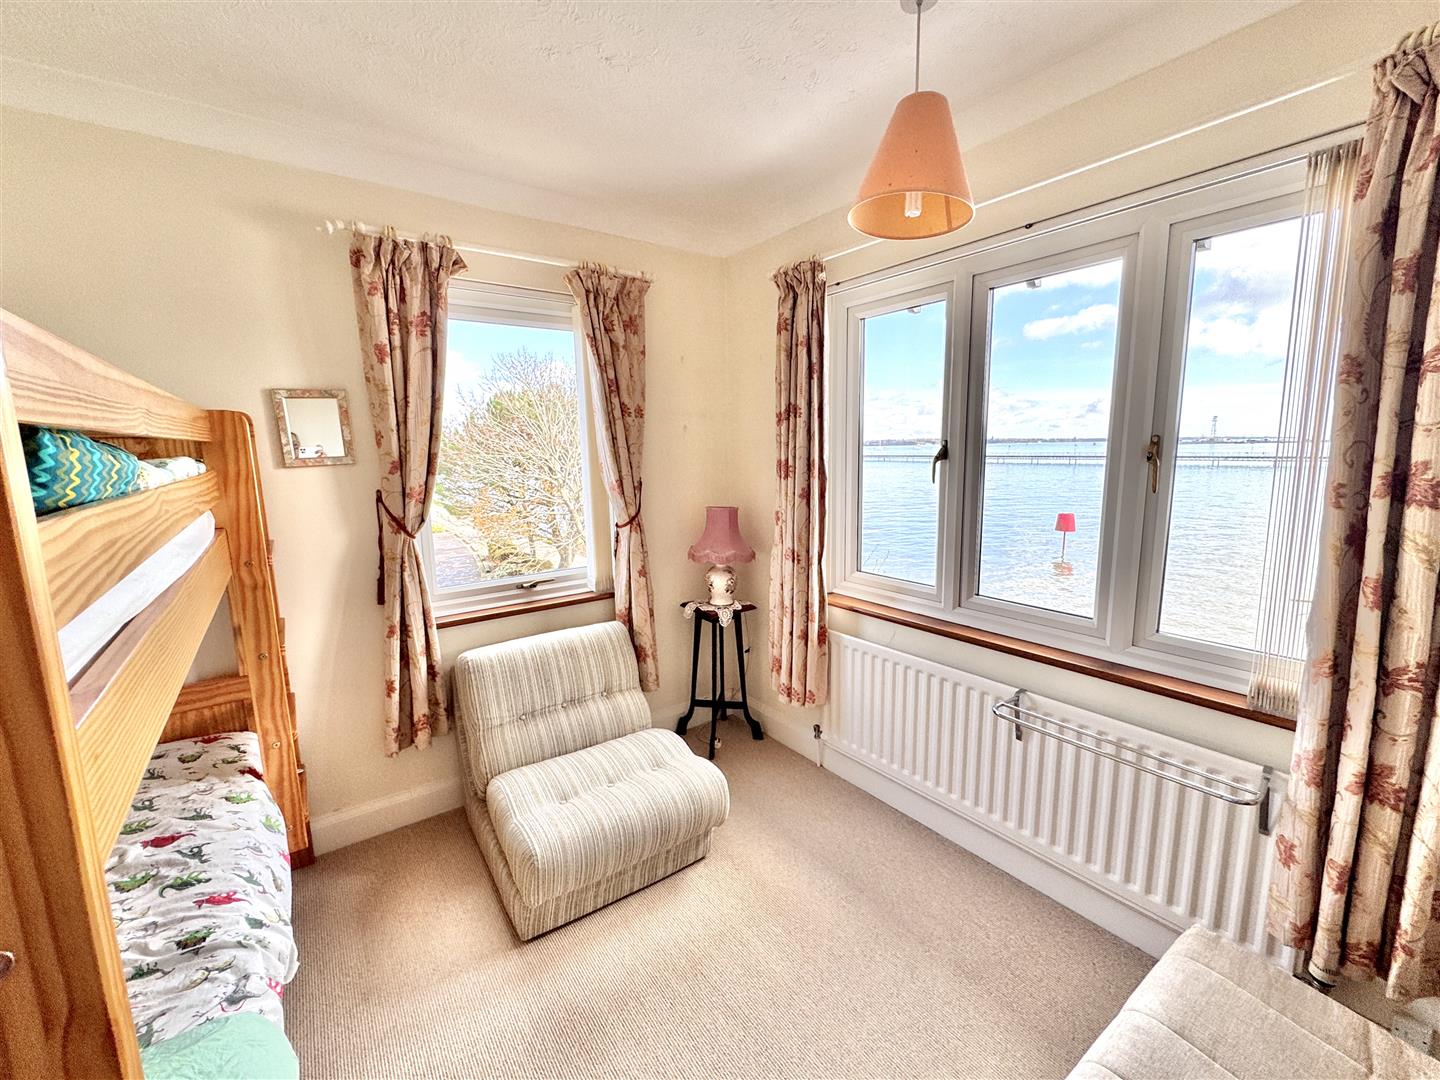
Second double bedroom has dual aspect windows looking over the water as well as the marina with a window sill and radiator. With carpeted floor and room for multiple closets and storage cabinets.
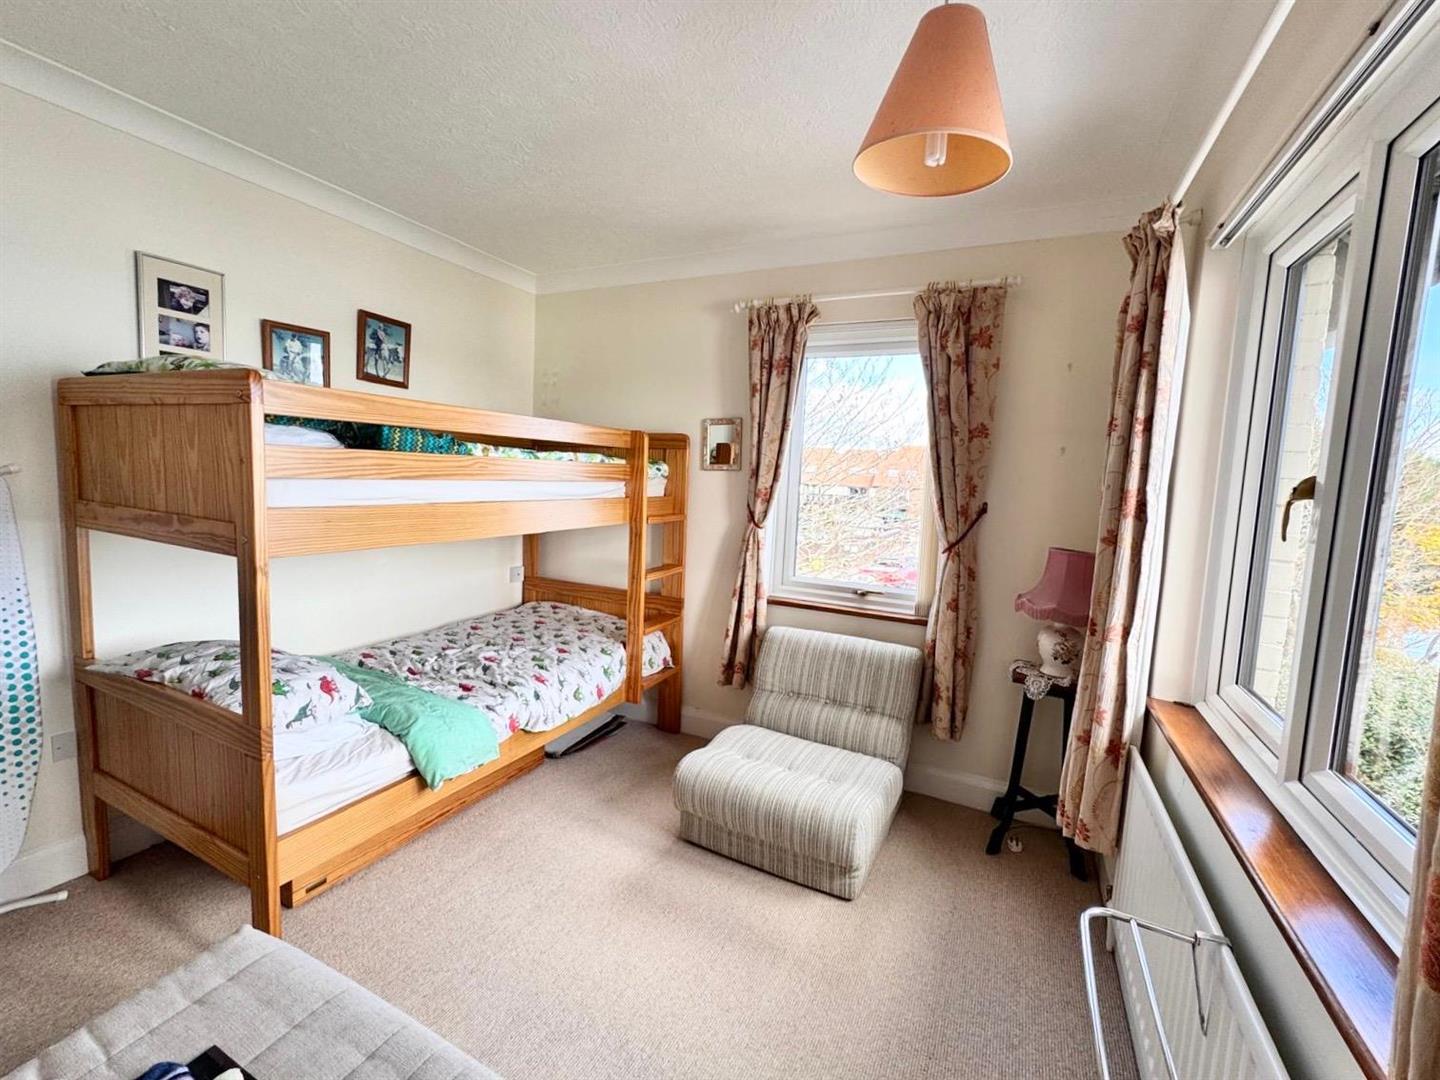
BEDROOM 3 3.07m x 4.11m
This bedroom includes two windows with one looking over the water and the other the marina. It has carpeted flooring and a large radiator.
BATHROOM 2.59m x 1.85m
Positioned opposite bedrooms 2 and 3 and right next to a convenient storage room. Includes a bath, shower, sink, and WC. This bathroom has a window on a slanted ceiling providing plenty of natural light over the sink.
EN SUITE 4.29m x 3.99m
Includes a large shower, toilet, and sink. Lovely tiled walls and storage under sink.
What to ask when buying a leasehold property?
When buying a leasehold property, particularly in the UK, there are several key questions to ask to ensure you understand the implications and potential costs involved. Here are some crucial ones:
Lease length: How long is the lease? A shorter lease can significantly affect the property's value and your ability to secure a mortgage. Leases under 80 years can be problematic and may require an extension, which can be costly. The lease on this property is 958 years.
Ground rent: What is the current ground rent, and how often does it increase? Ground rent is an annual fee paid to the freeholder. Some leases have clauses that allow ground rent to increase, sometimes exponentially, which can become a significant financial burden. There is no ground rent on this property.
Service charges: What are the service charges, and what do they cover? Service charges are fees for the maintenance and management of communal areas and services. These can vary widely and may increase over time. The service charge in this property is £3,007.94, paid six monthly (twice a year).